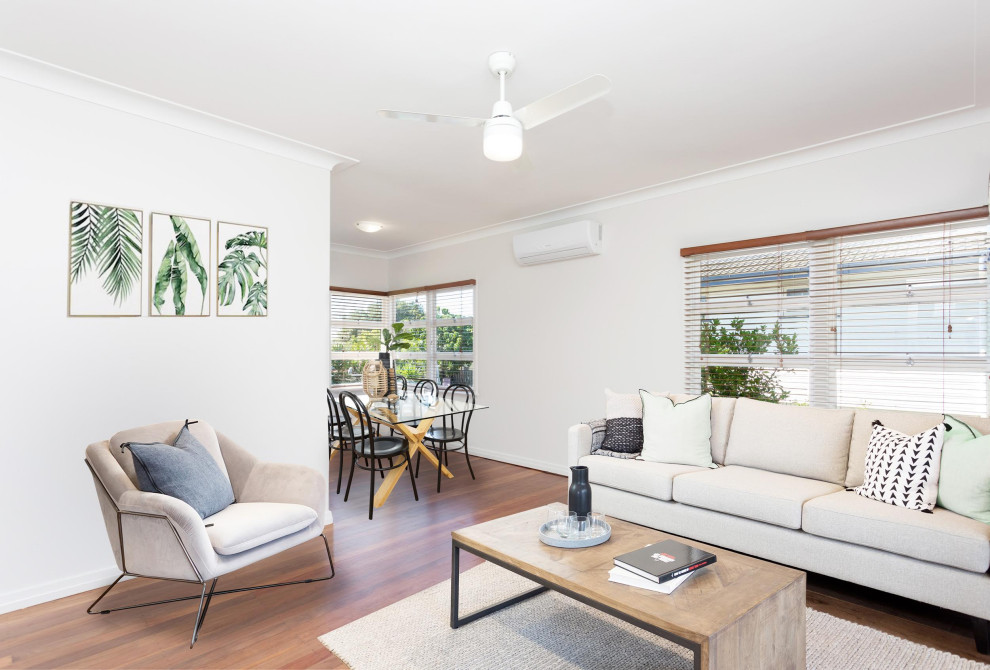
The project
The block, the plan and the numbers
01
The block
Carina Heights is a tightly held pocket less than 7km from the CBD, where quality family homes are in demand and new supply is scarce. This 938m² block gave us the scale the strategy needed: room for a full duplex build in a street where the end product commands a premium, with no overlays to complicate the path.
938 m² blockPurchased AUG 2021No overlays6.7 km to CBD
02
The plan
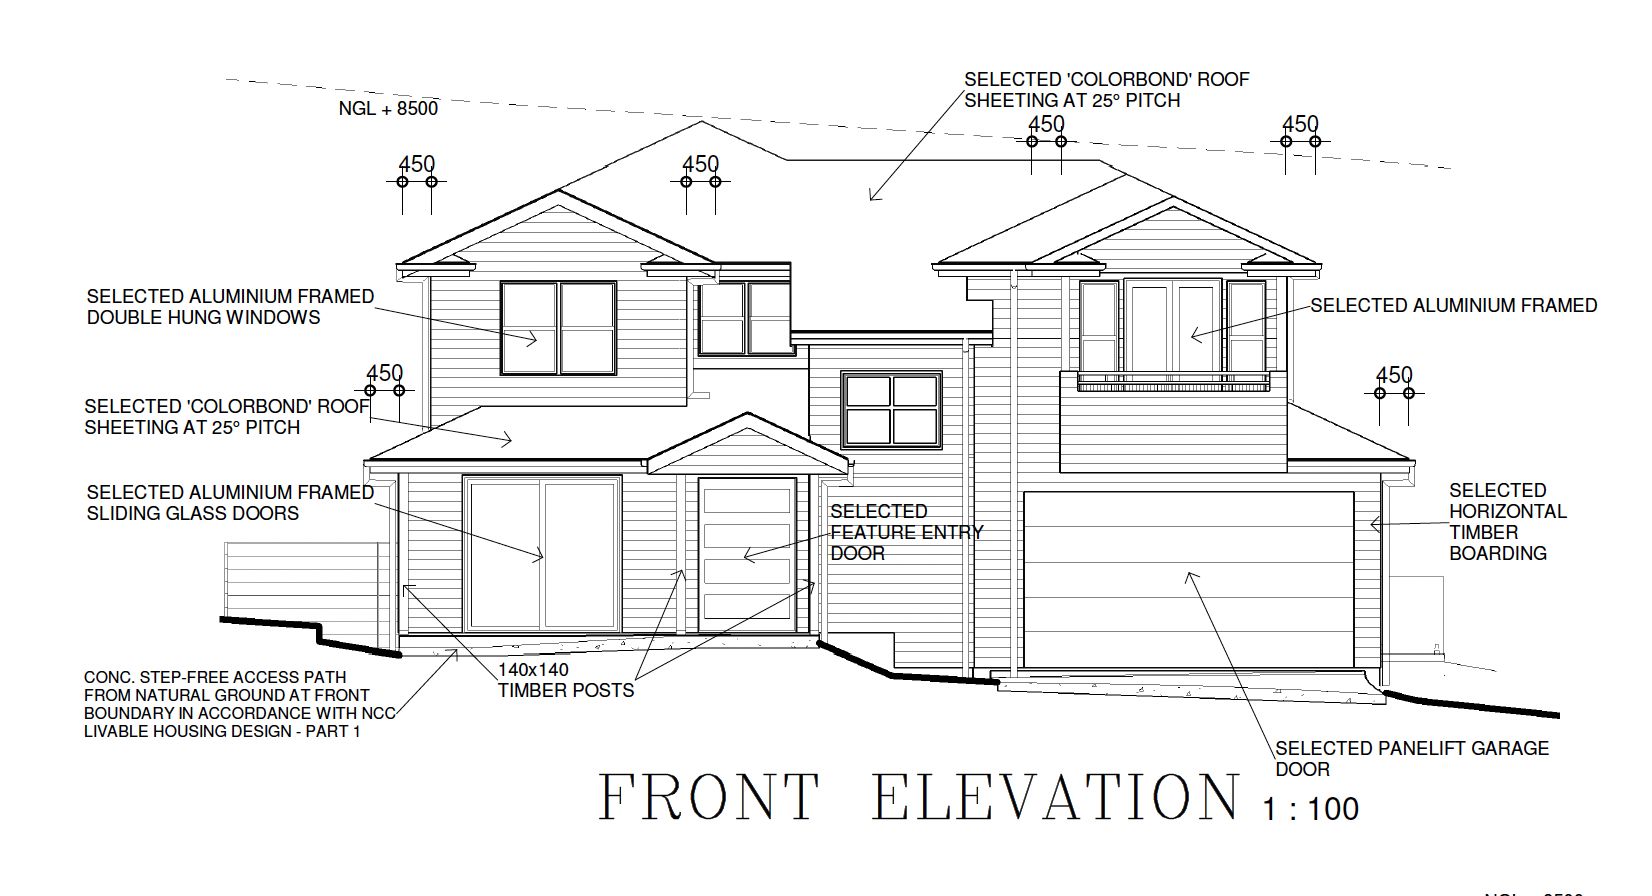
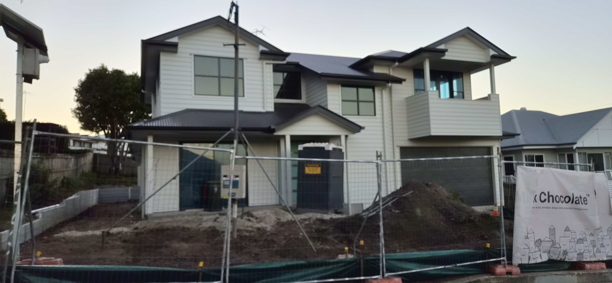
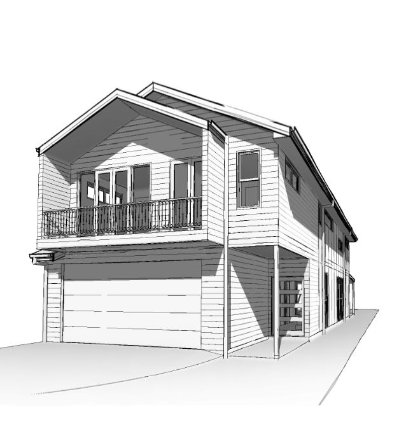
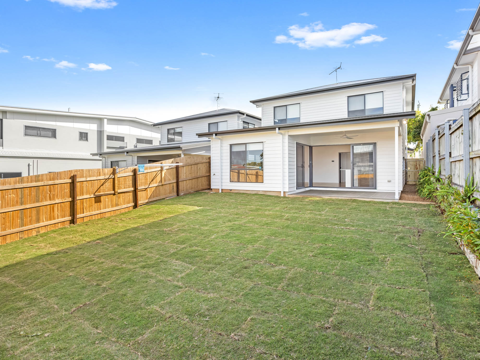
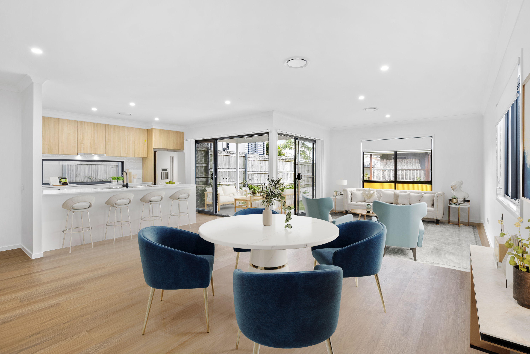
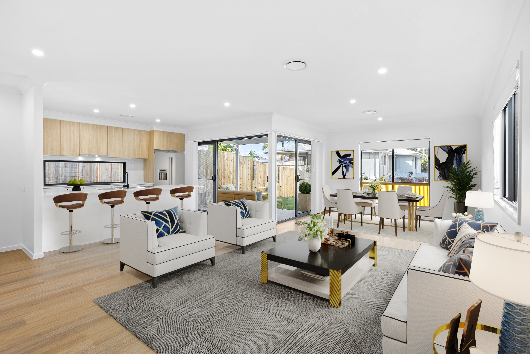
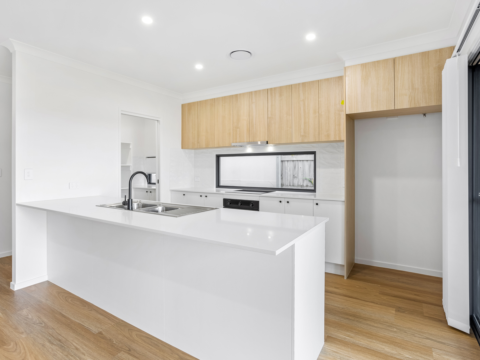
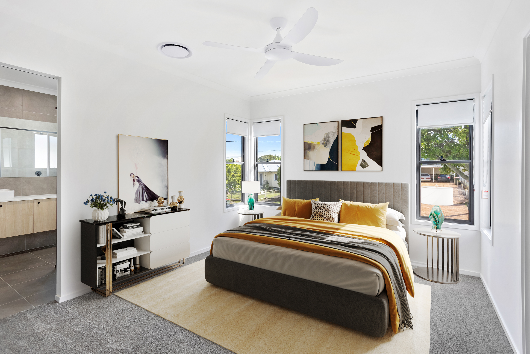
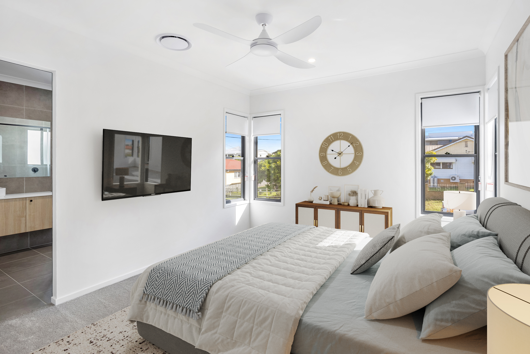
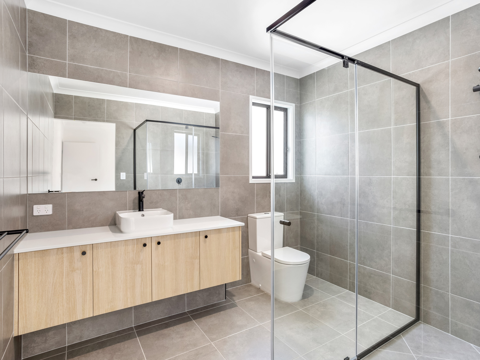
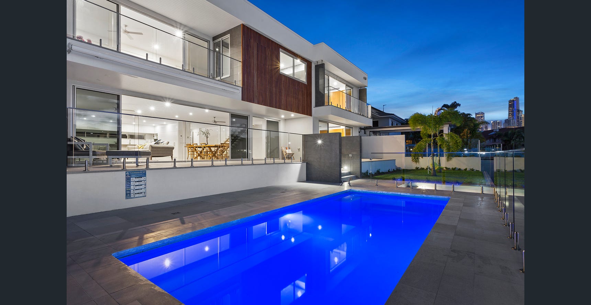
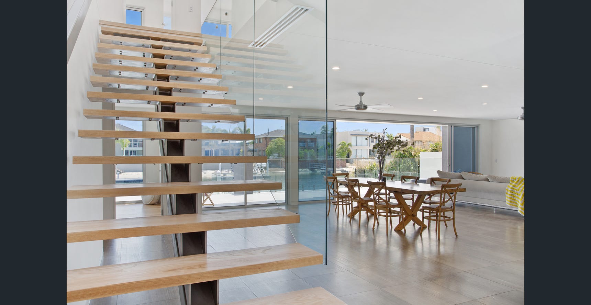
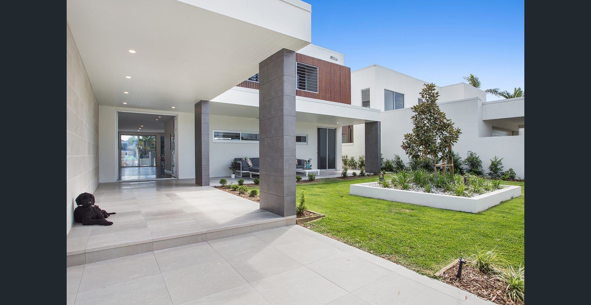
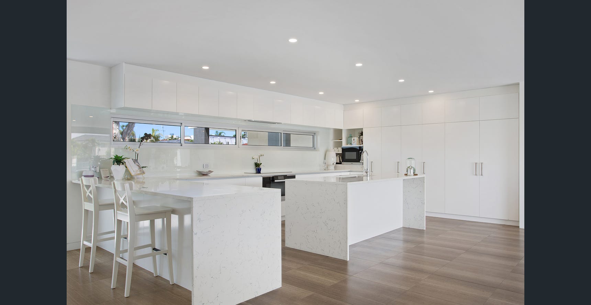
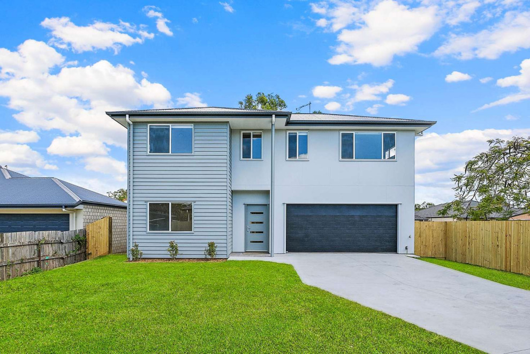
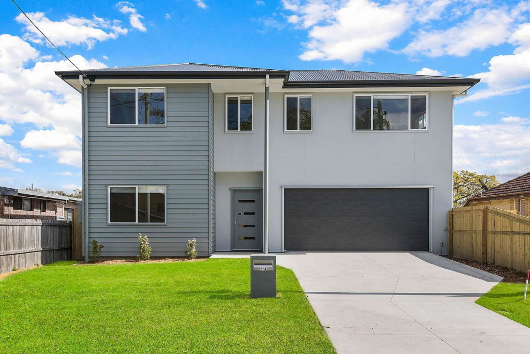
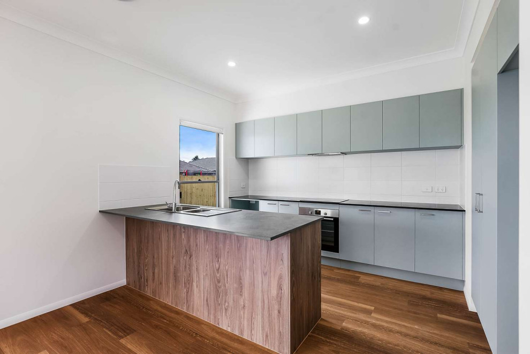
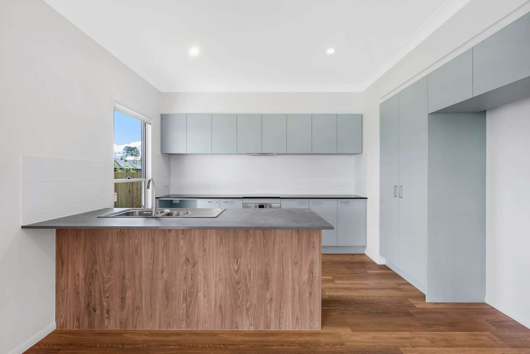
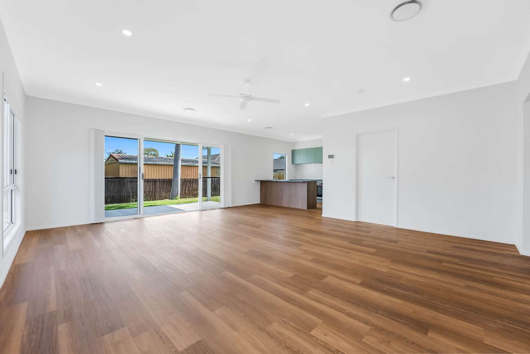
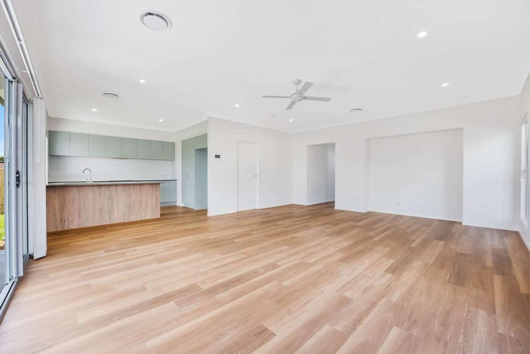
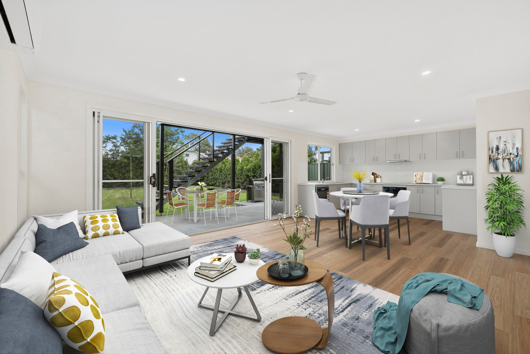
Demolish the existing house, subdivide the block and build an architecturally designed duplex: two substantial side-by-side homes, each designed for family living, held as income-producing assets in a blue-chip suburb.
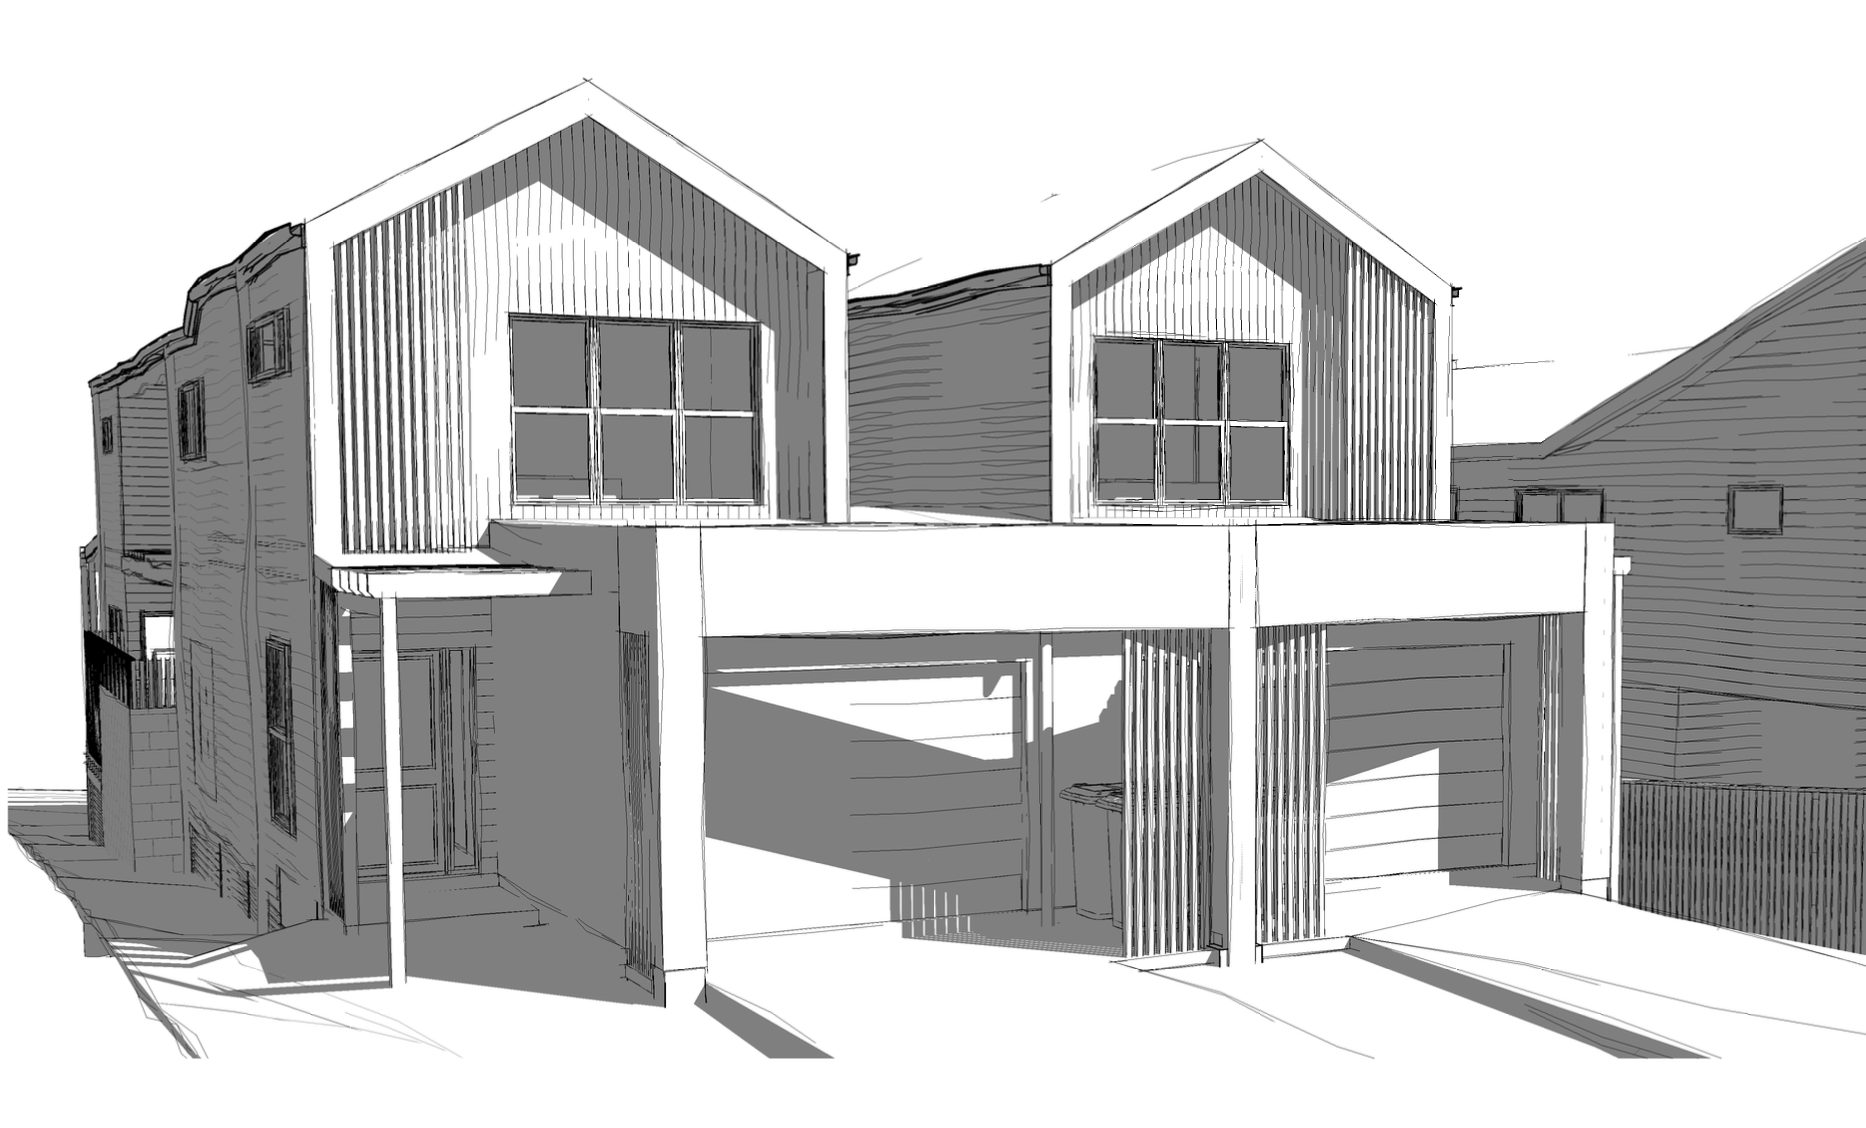
Concept render
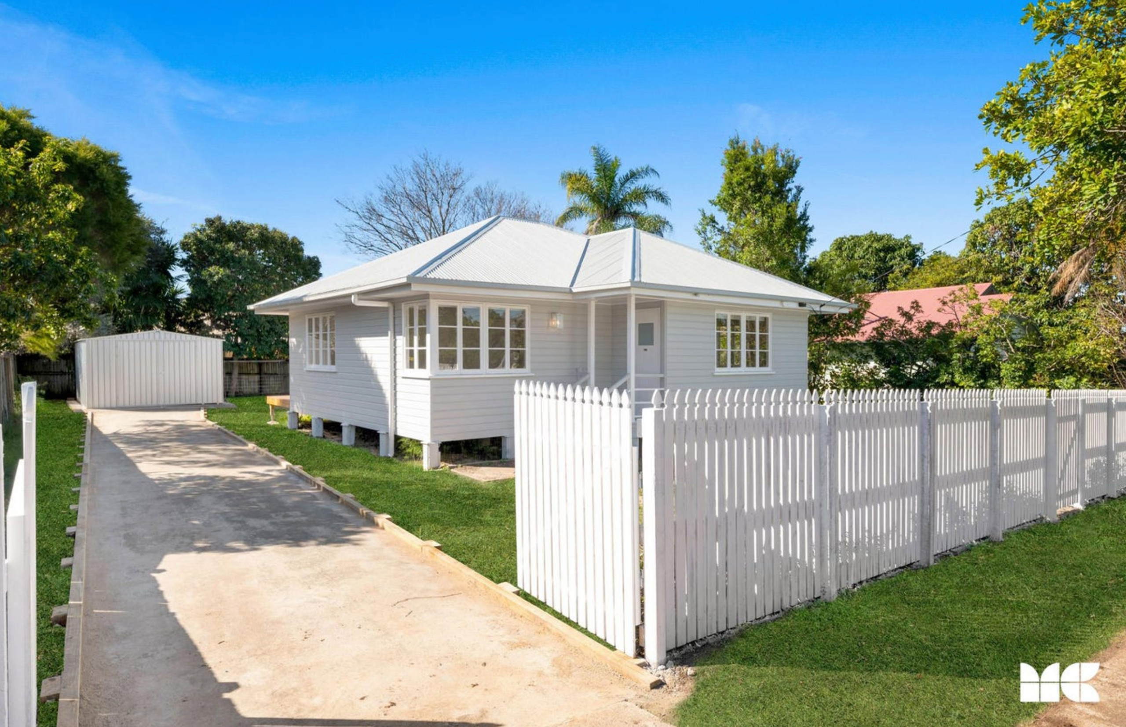
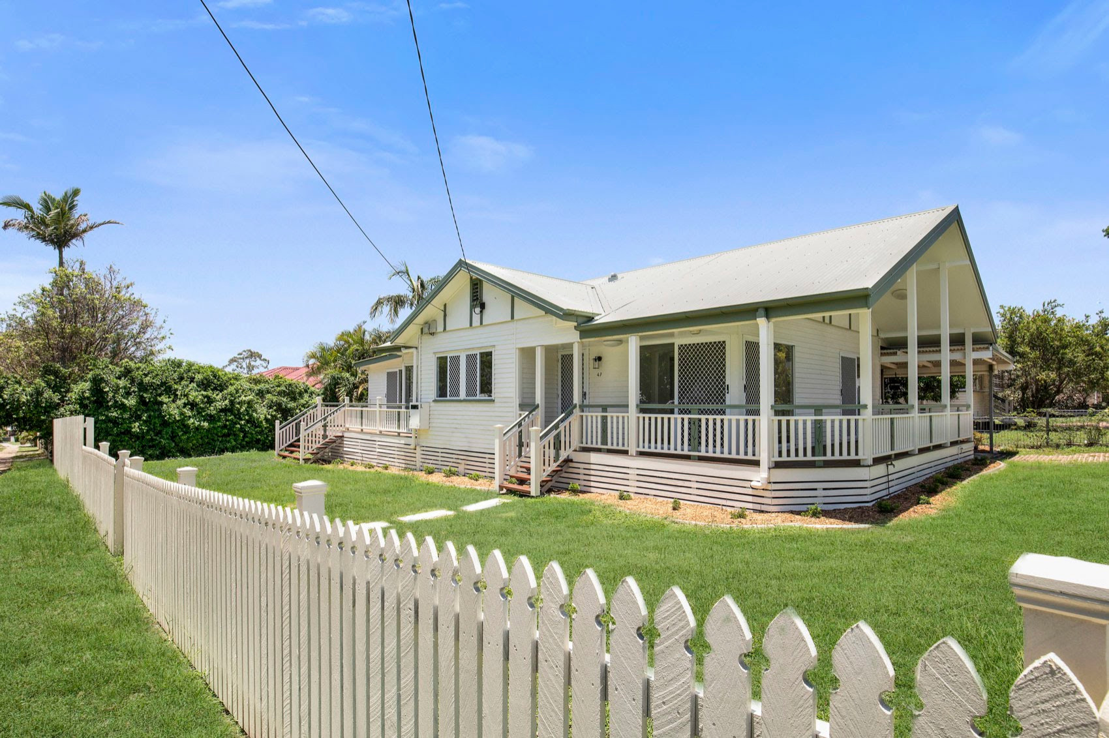
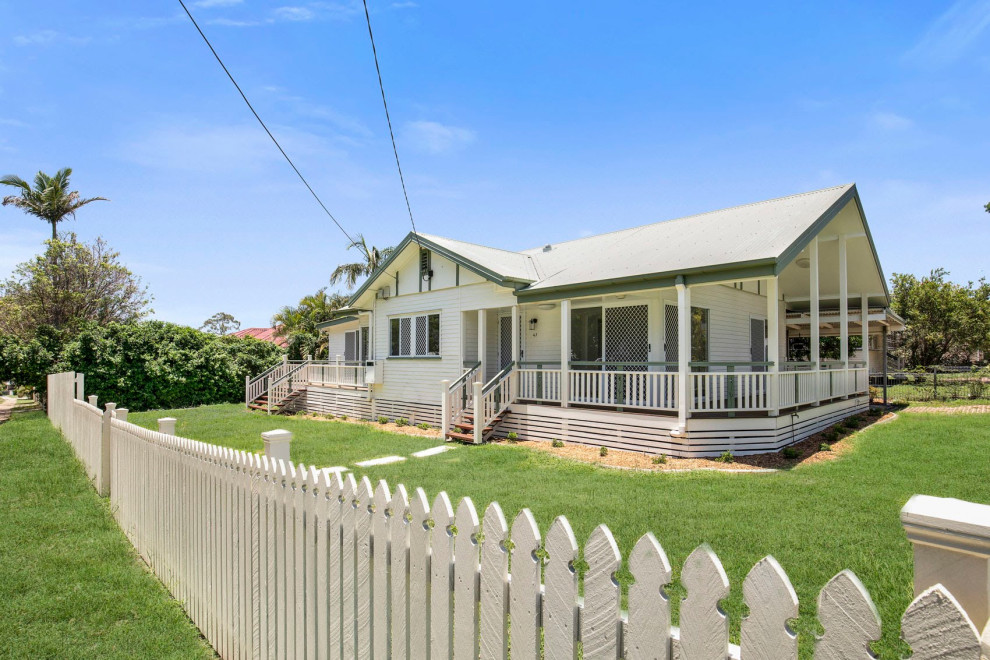
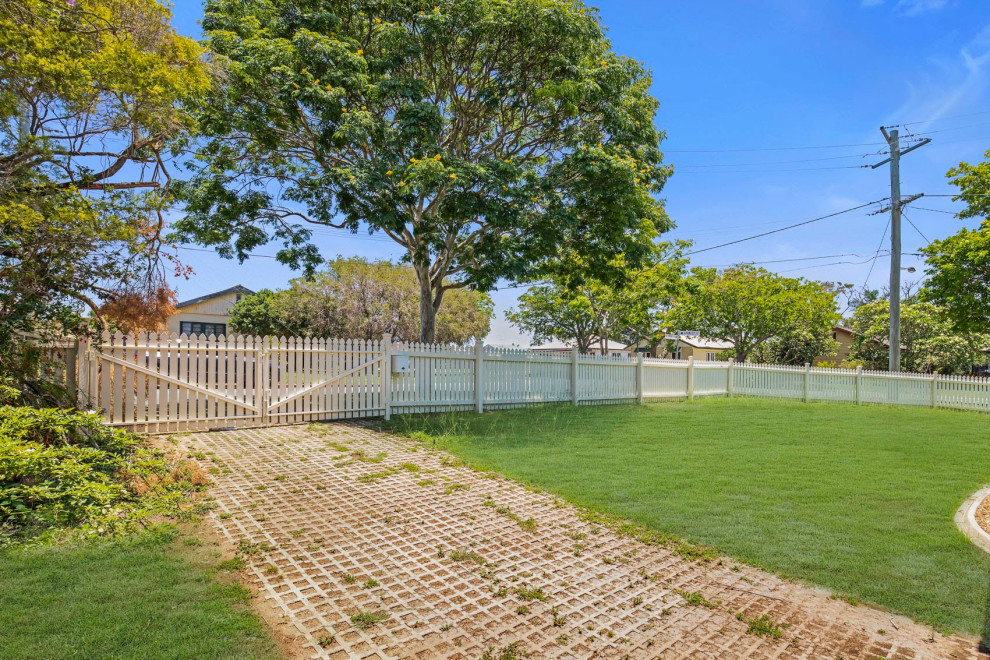
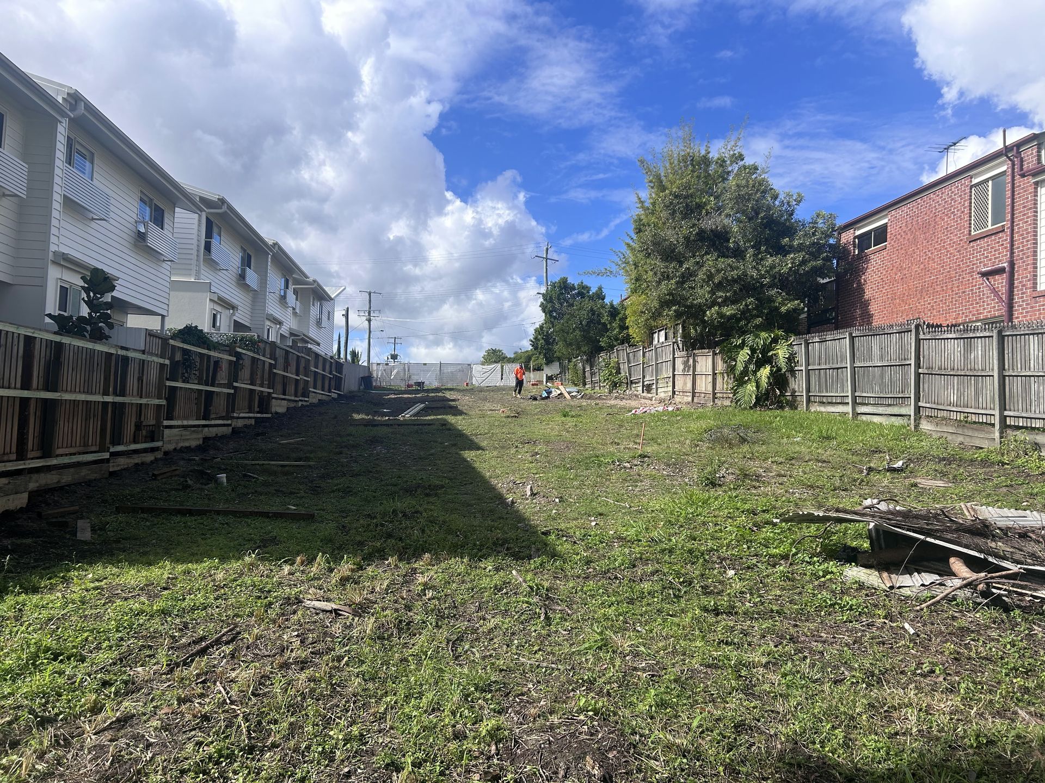 The block as purchased
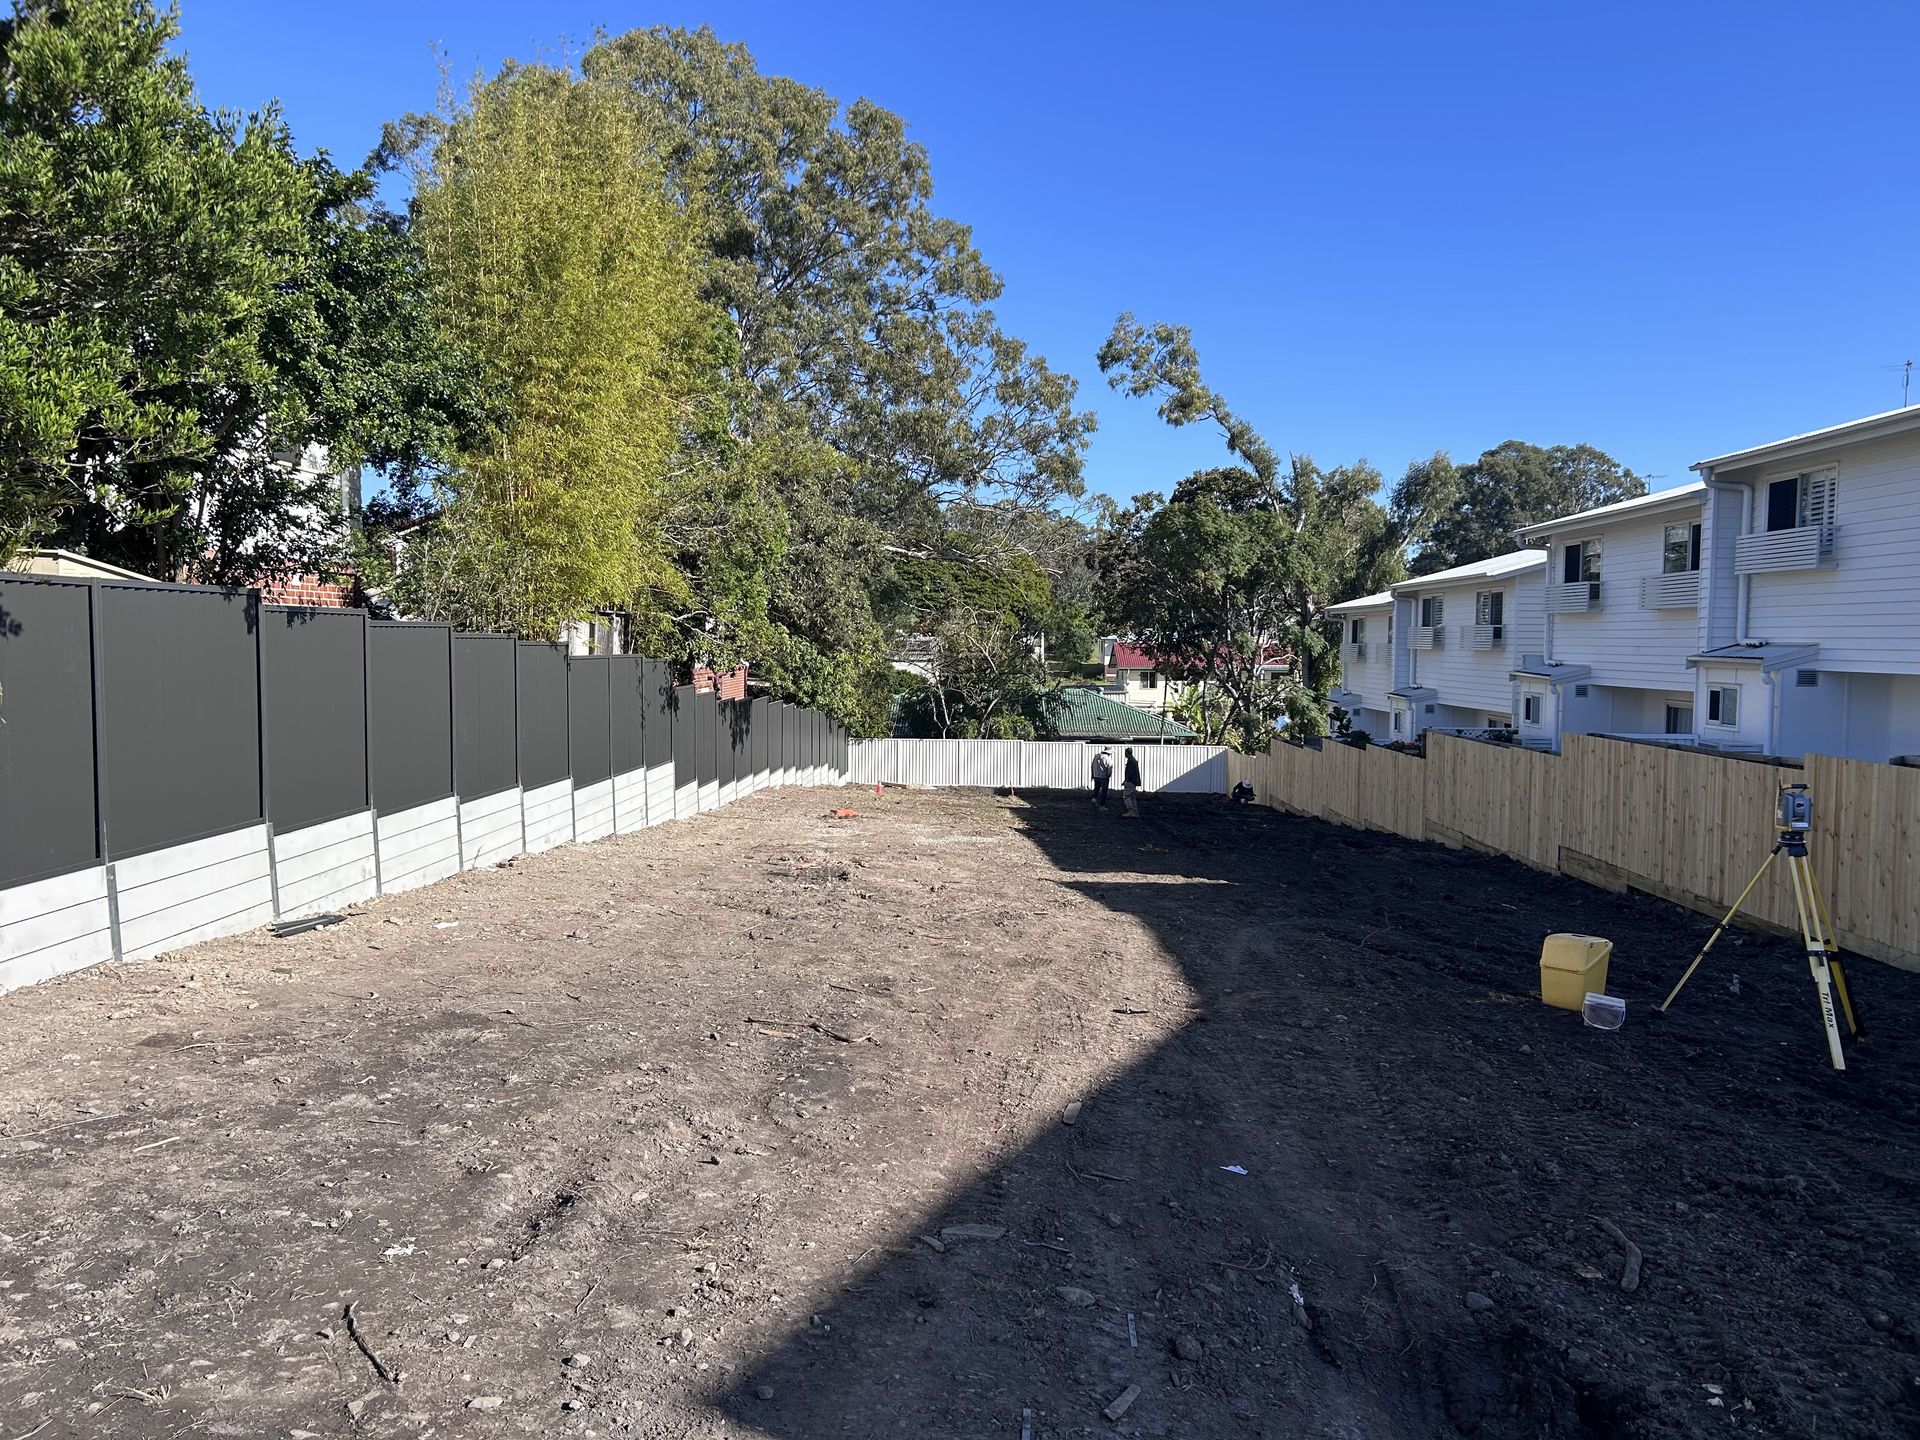 Site cleared and levelled
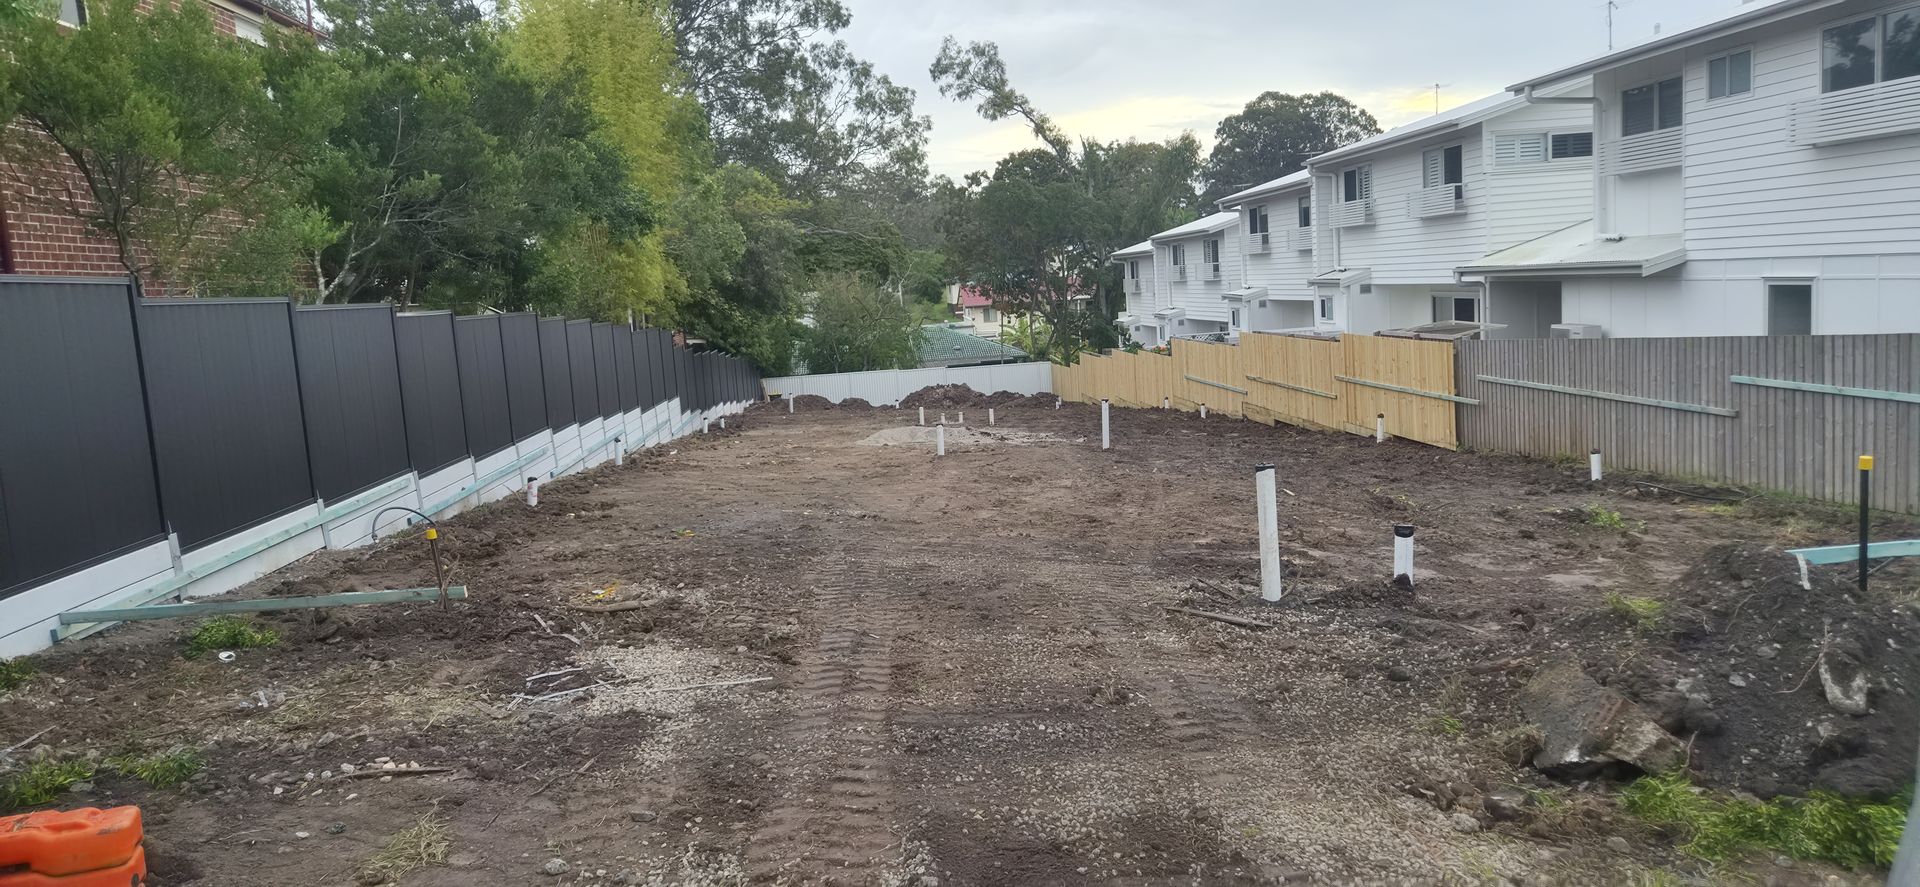 Earthworks underway
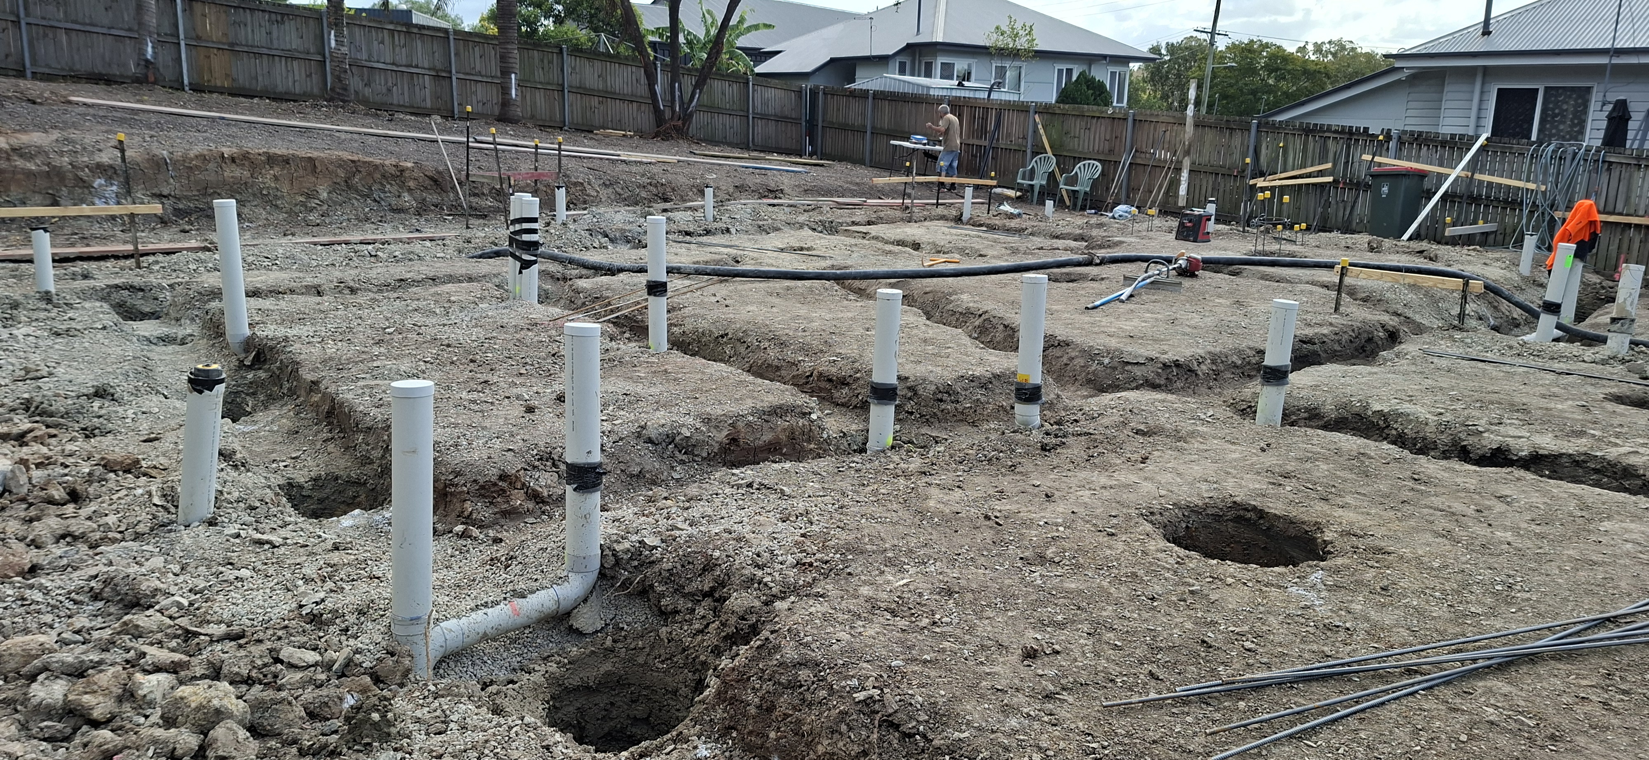
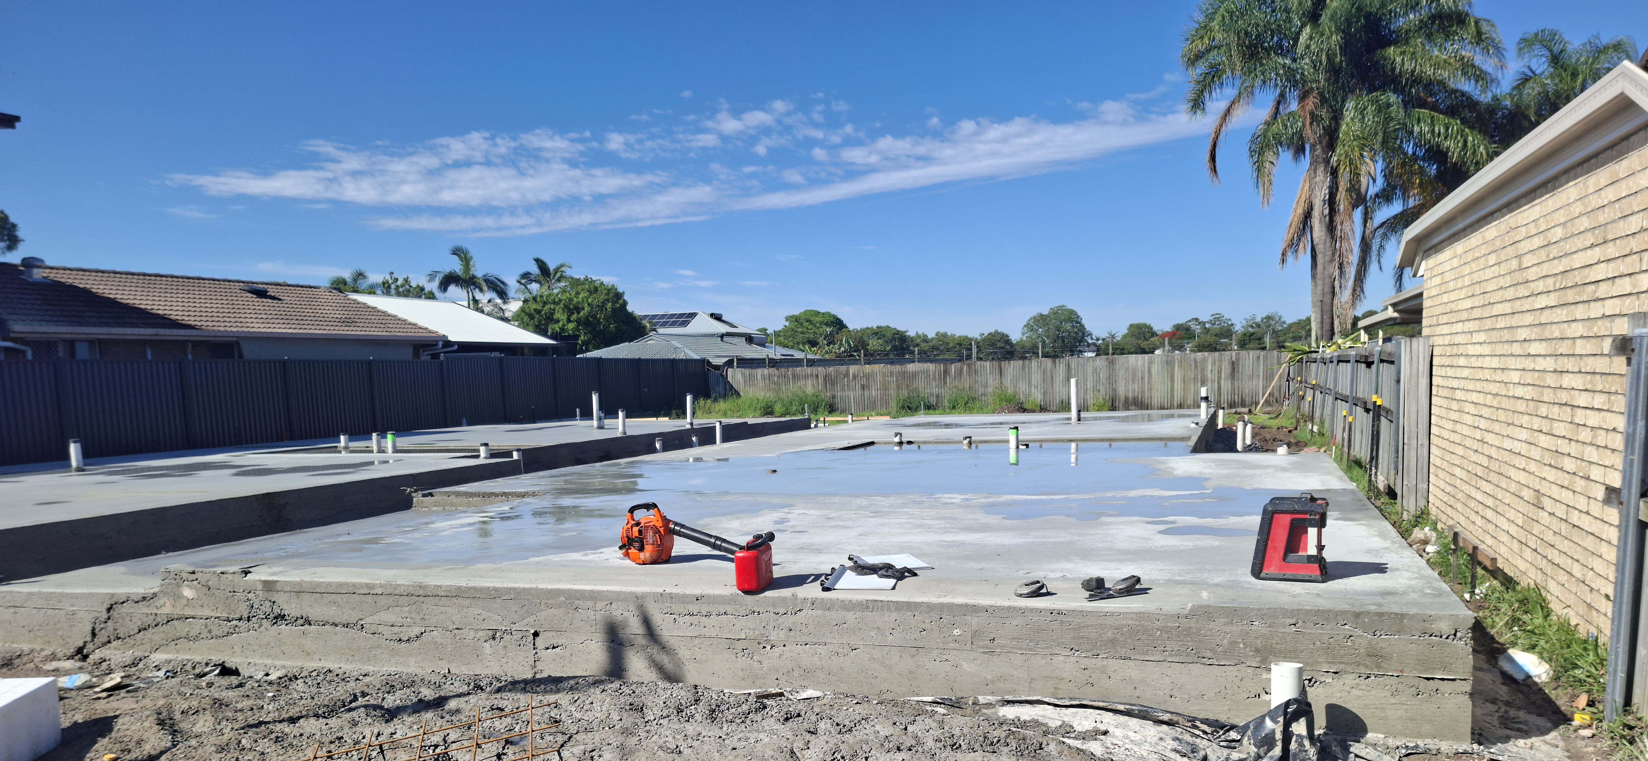
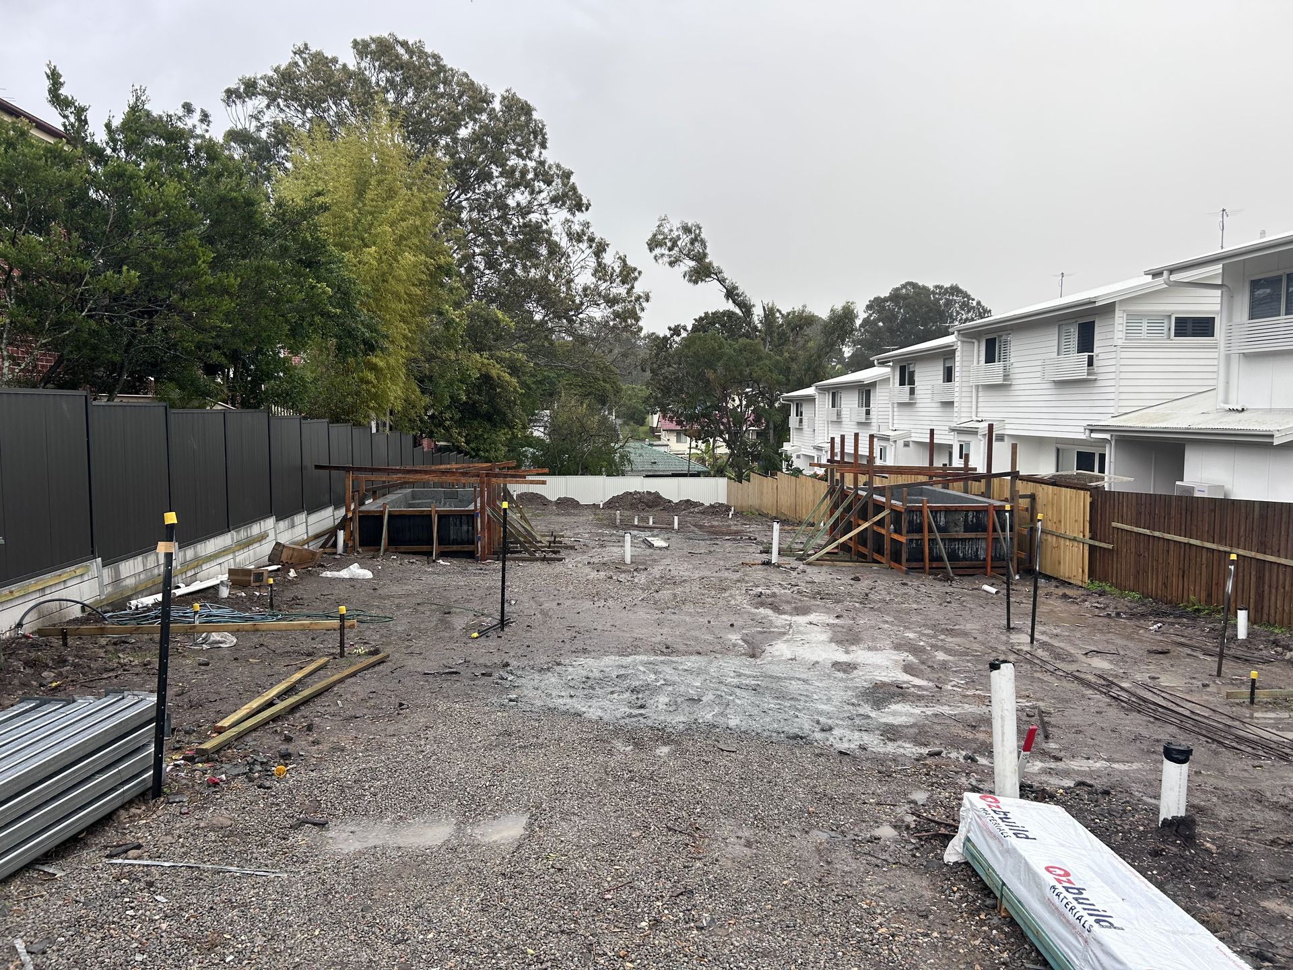 Set-out and services in
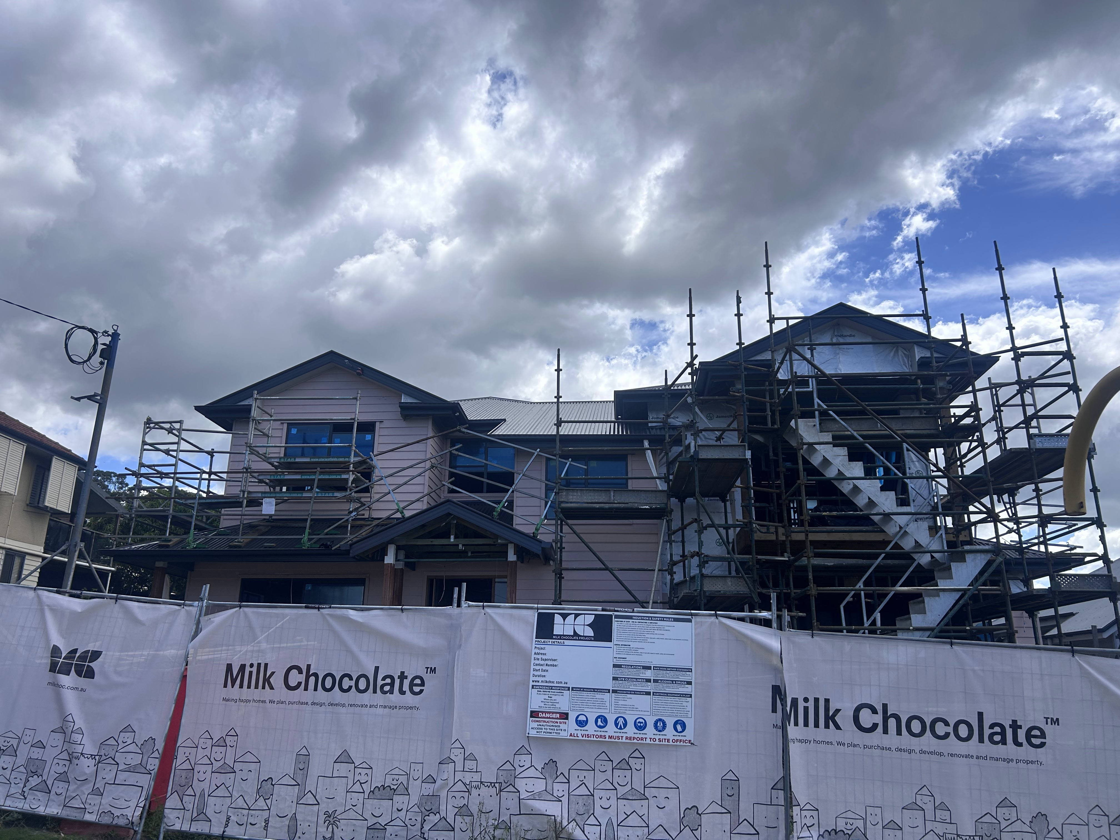
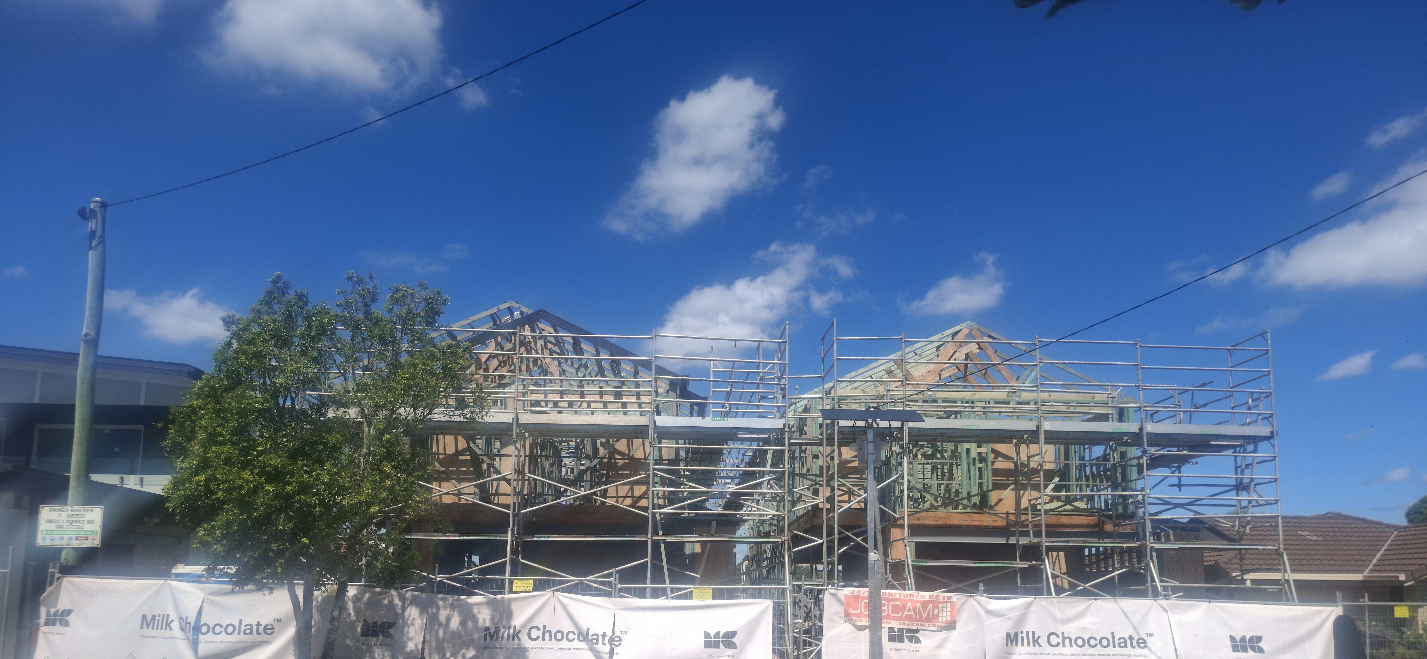
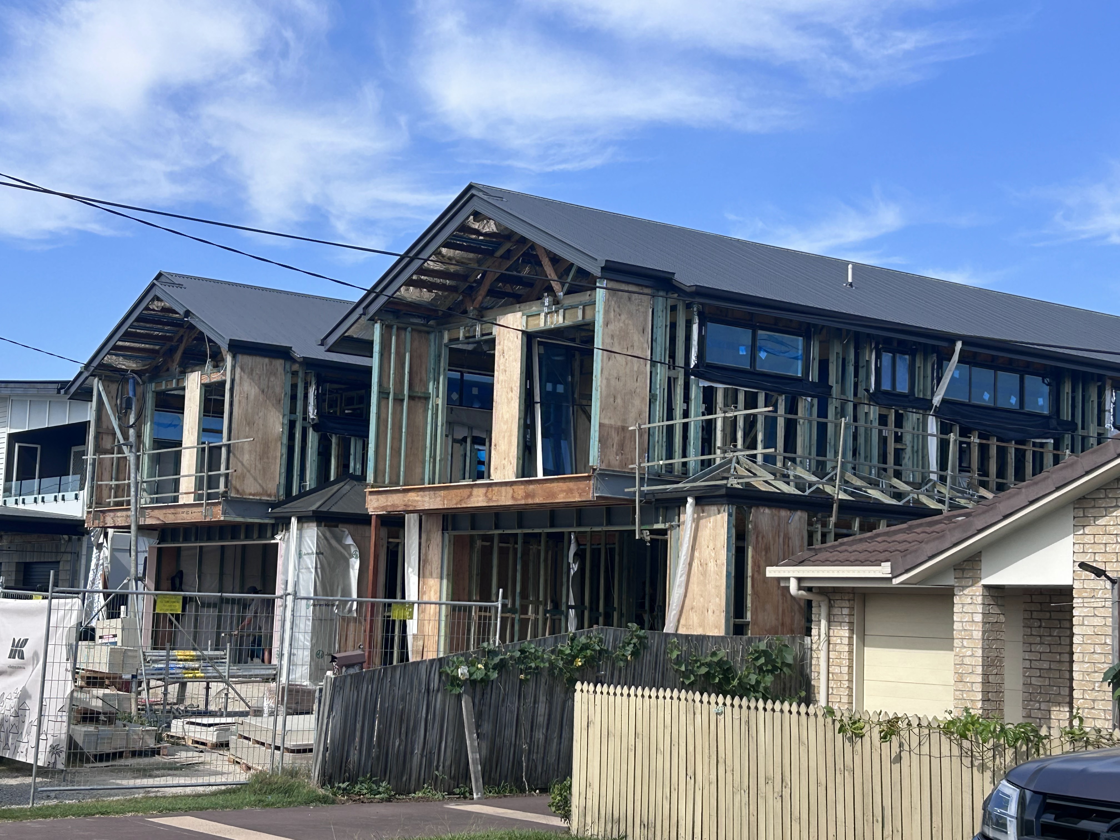
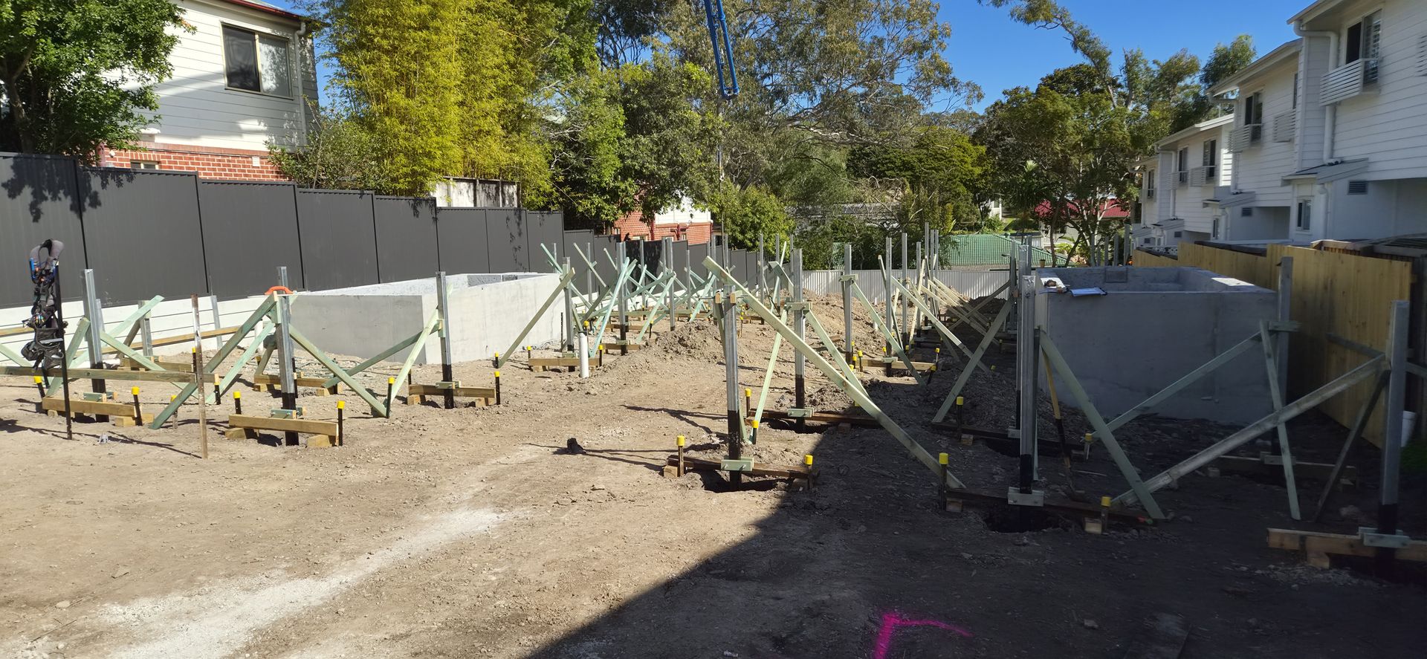 Subfloor framing
03
The numbers
Every project starts with a full feasibility. This is the shape of this one, the same maths we ran before committing to the block.
~$1.06M
Block + acquisition costs
~$2.27M
Total project cost
~$4.5M (Combined)
Post-build market appraisal
~$1.17M
Gross profit
The strategy is to buy, build and lease.
The new homes will present a strong income play.
$1,300 - $1,500/wk (each)
Current rental appraisal
3% - 3.45%
Gross rental yield (based on post-build market appraisal)