The project
The block, the plan and the numbers
01
The block
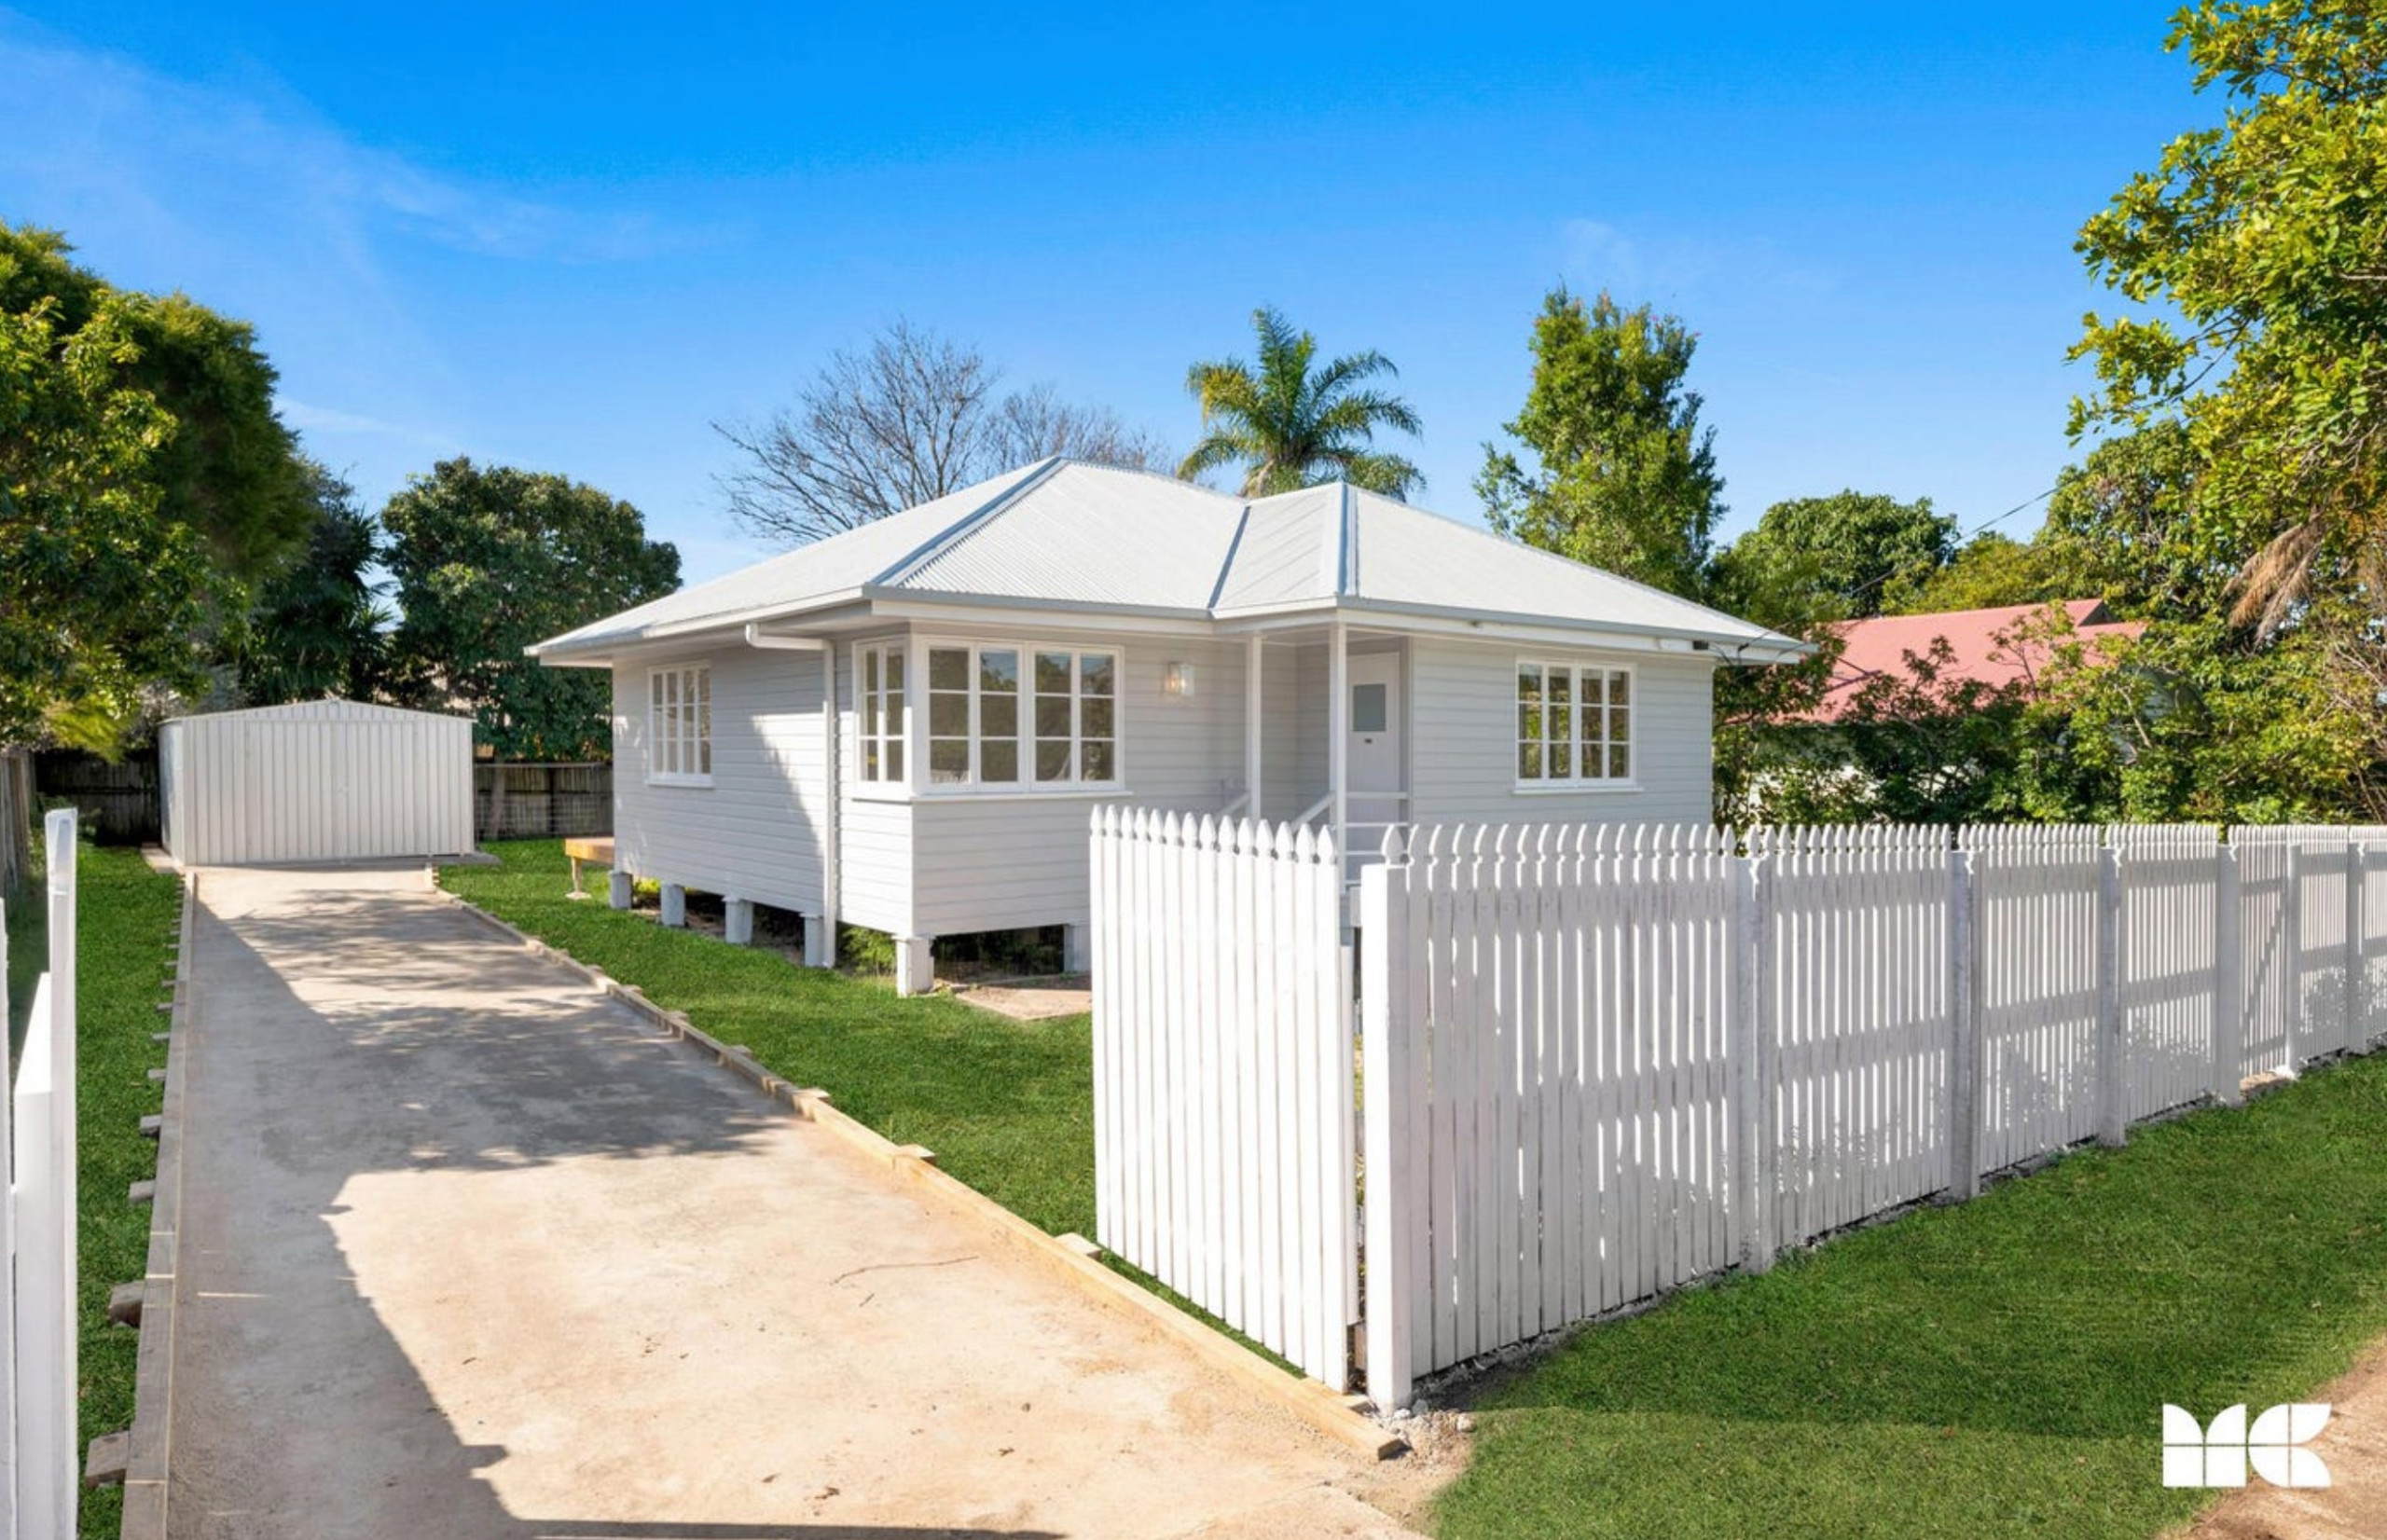
A solid post-war home on 607m² in Zillmere, bought well for the suburb. The bones were good and the floor plan had slack in it, which is exactly the inefficiency we look for: value that can be unlocked without touching the structure.
607 m² blockPurchased AUG 2021No overlays11.5 km to CBD
02
The plan
Reconfigure the existing floor plan to add a fourth bedroom and a second bathroom inside the original footprint, with no extension and no council approvals needed, then renovate throughout. Six weeks on the tools, tailored to what renters in this pocket want.
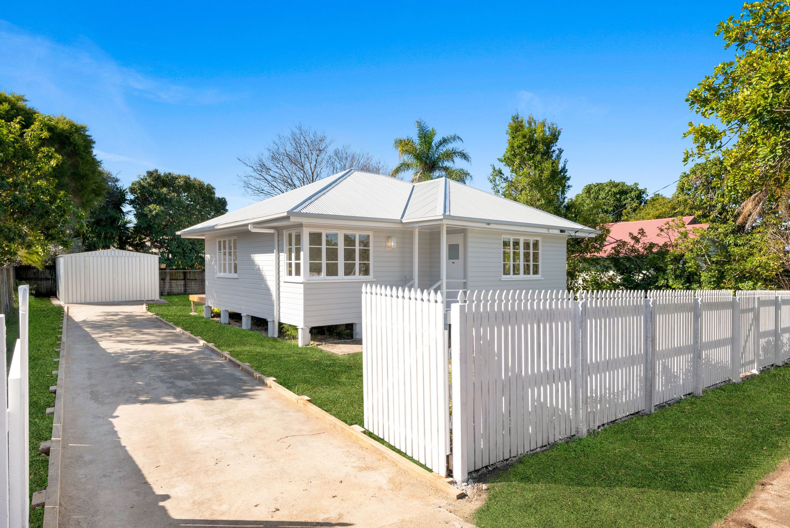
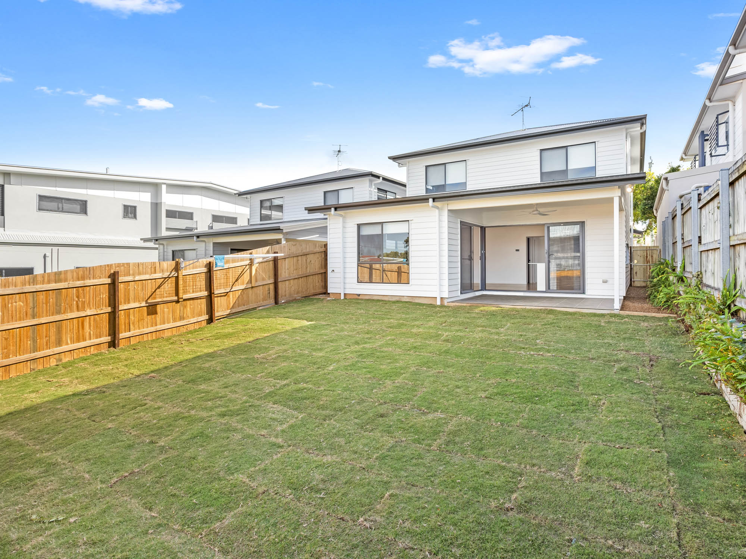
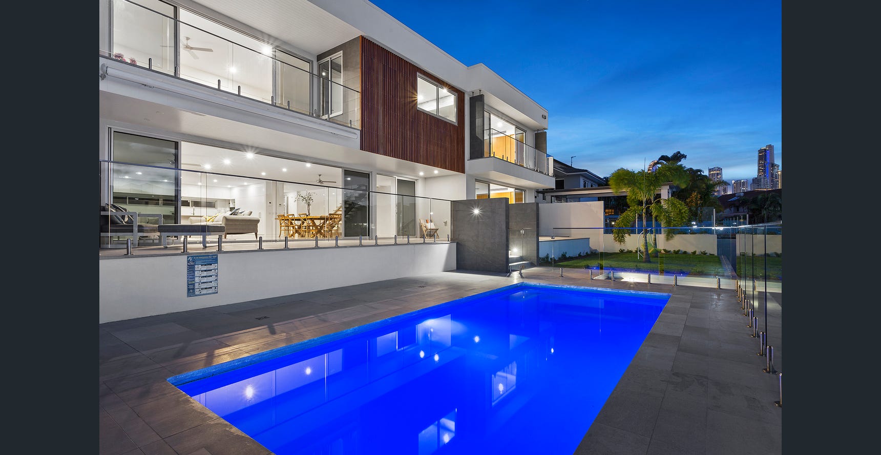
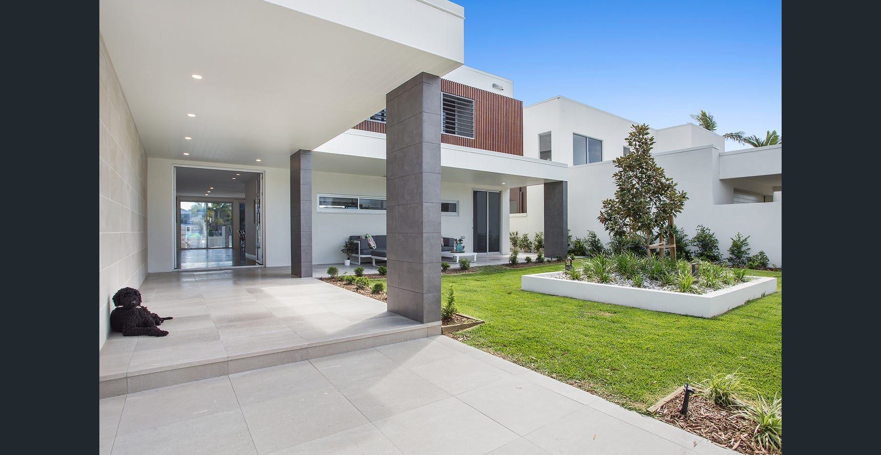
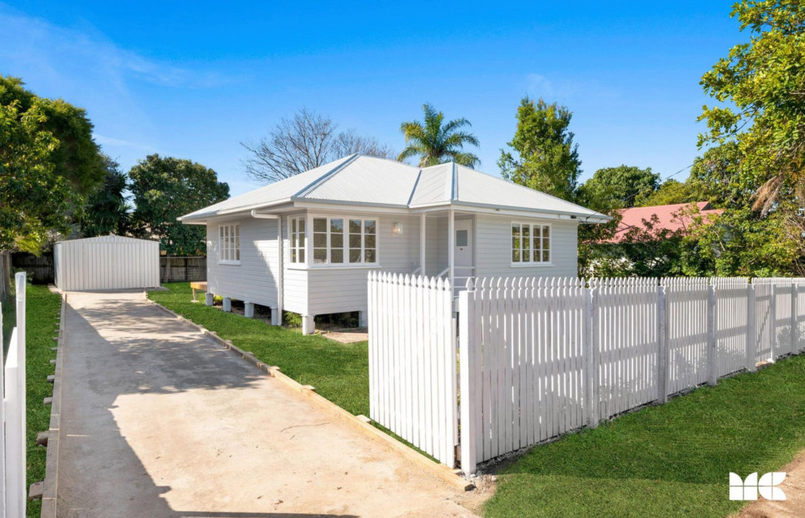
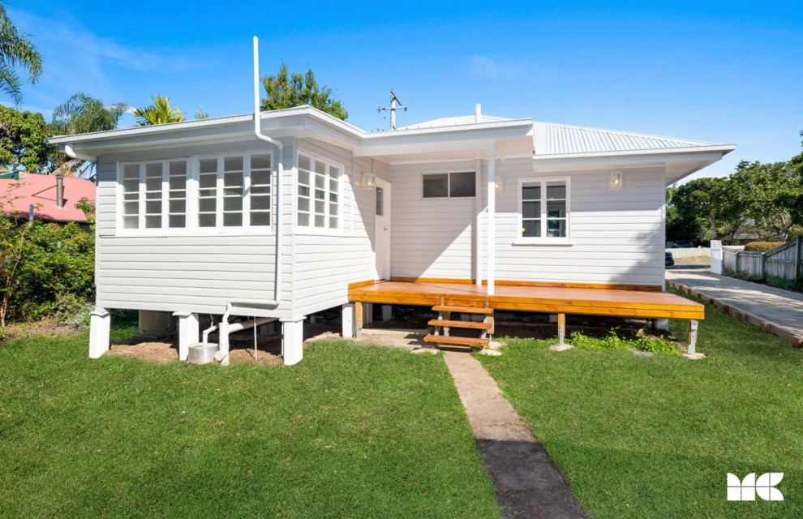
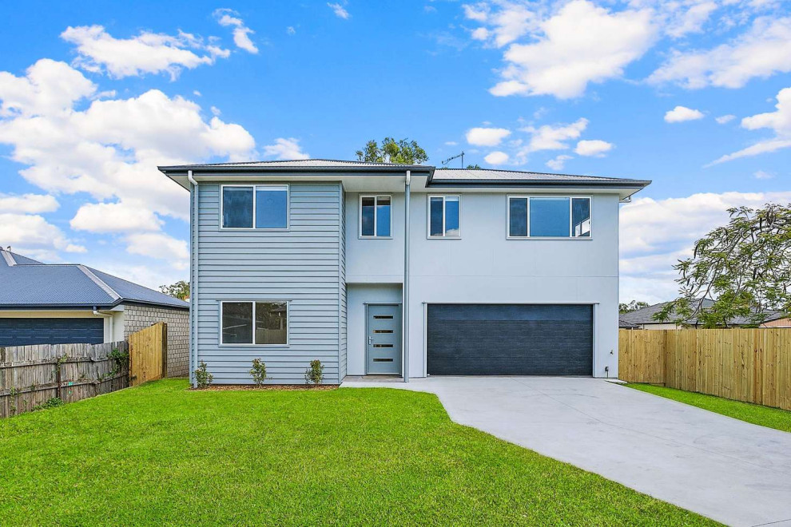
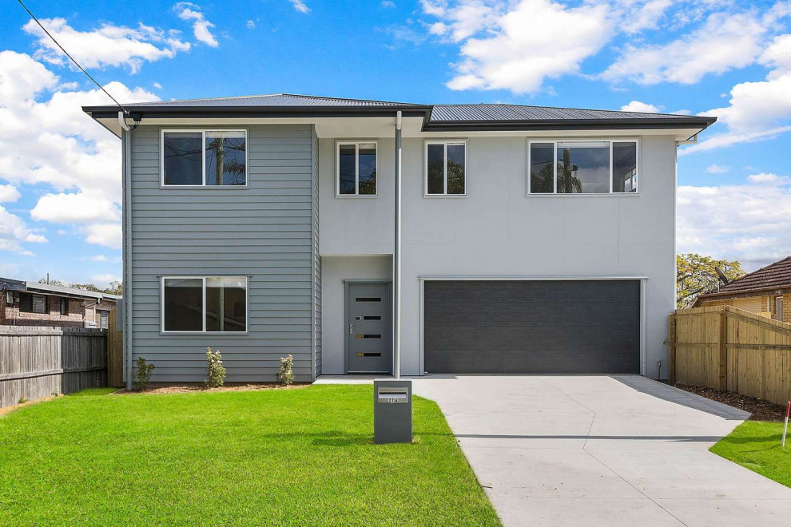
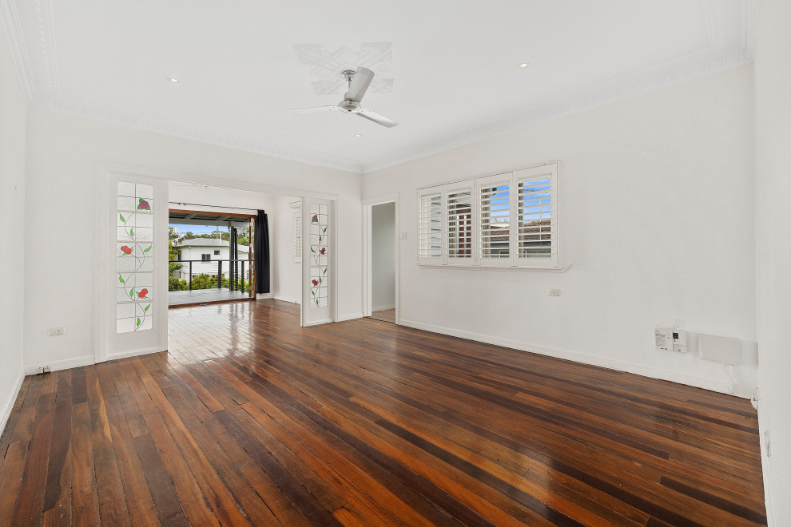
Completed home
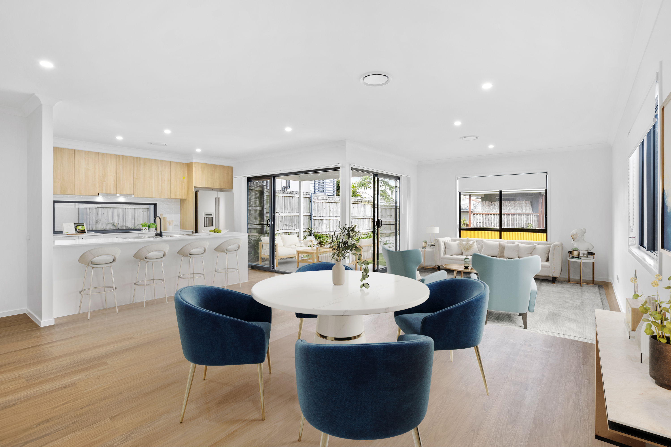
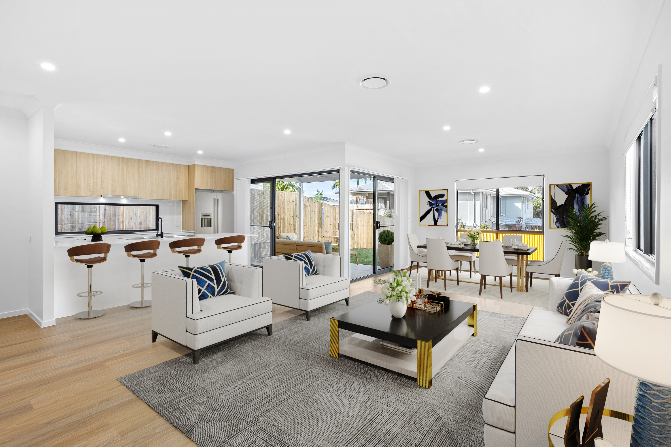
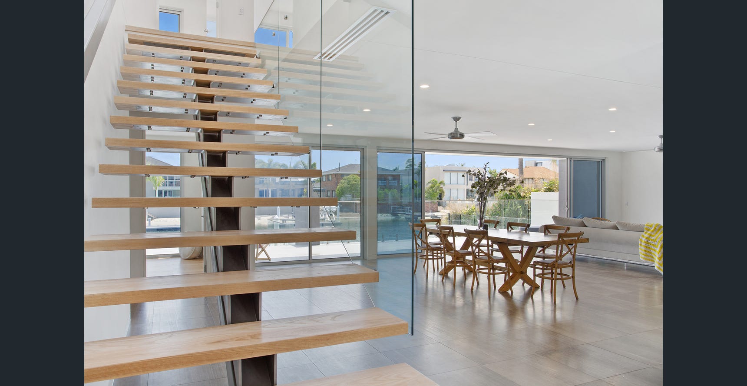
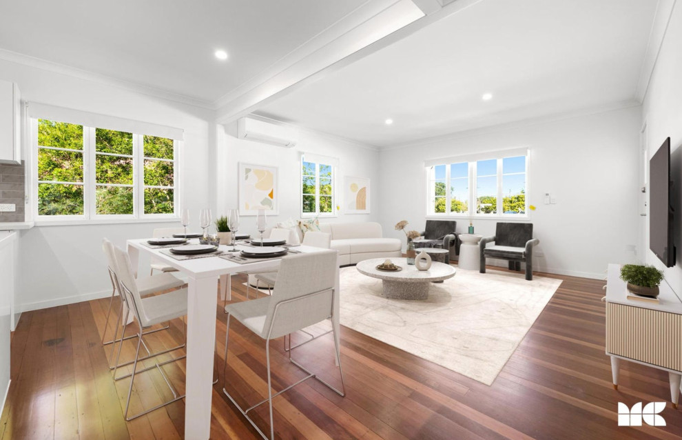
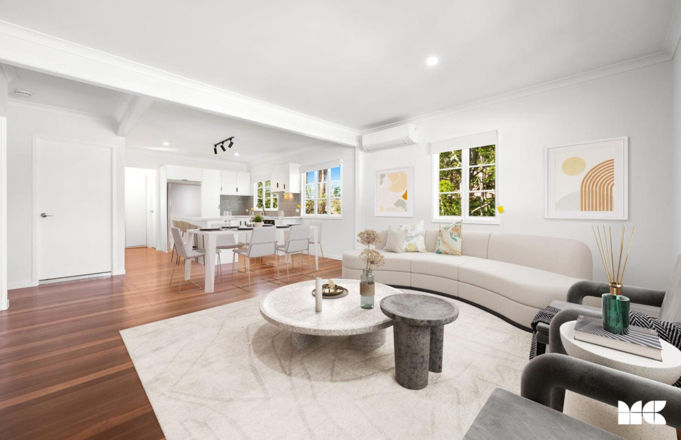
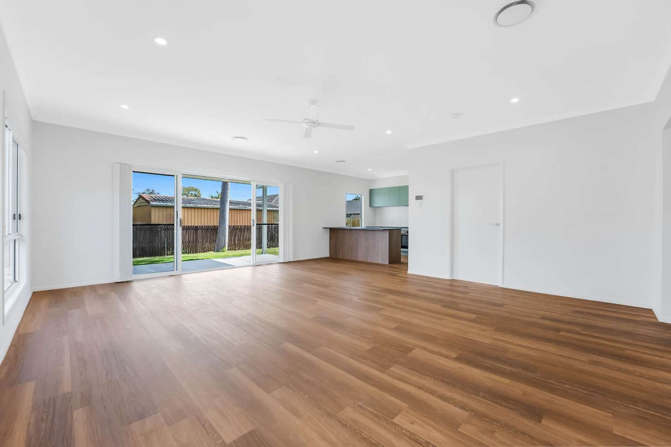
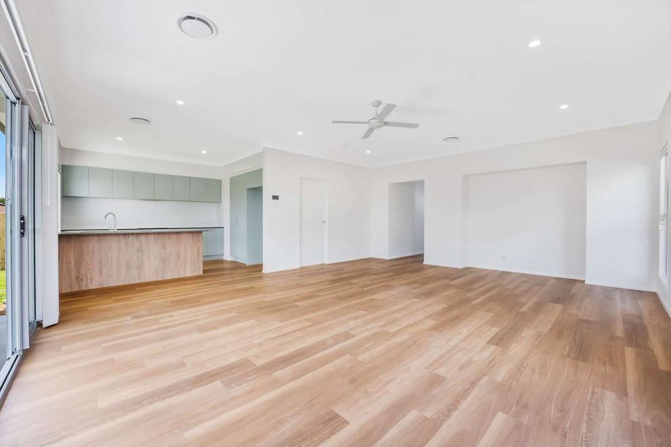
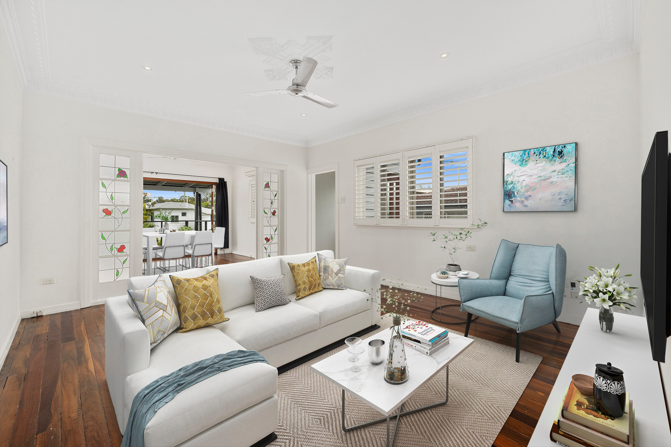
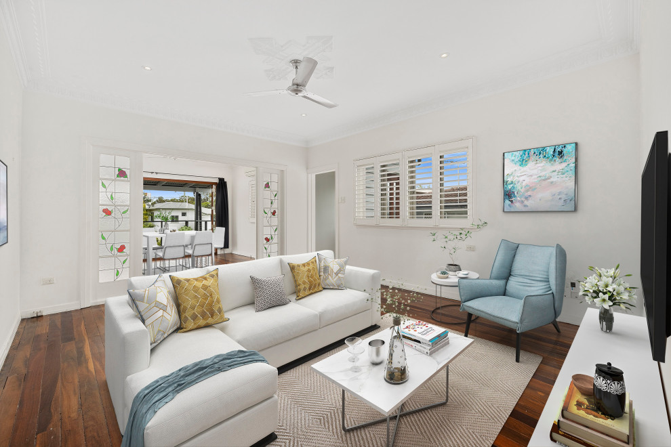
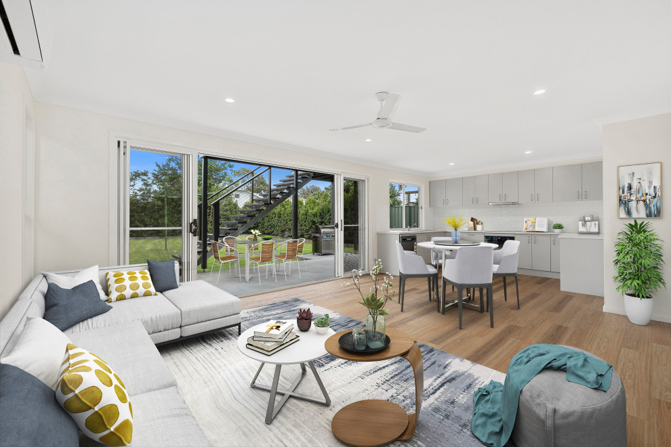
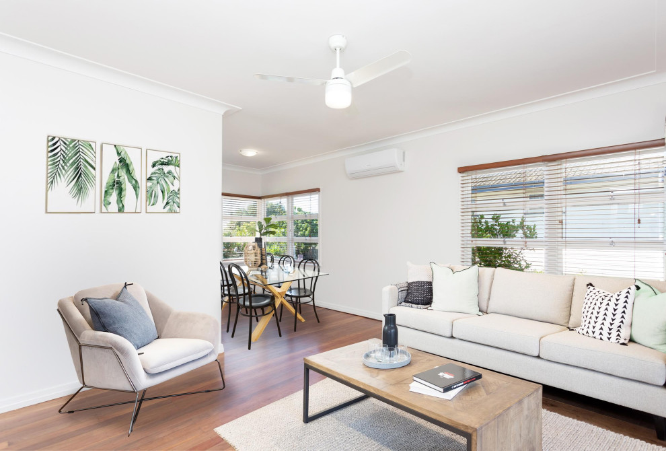
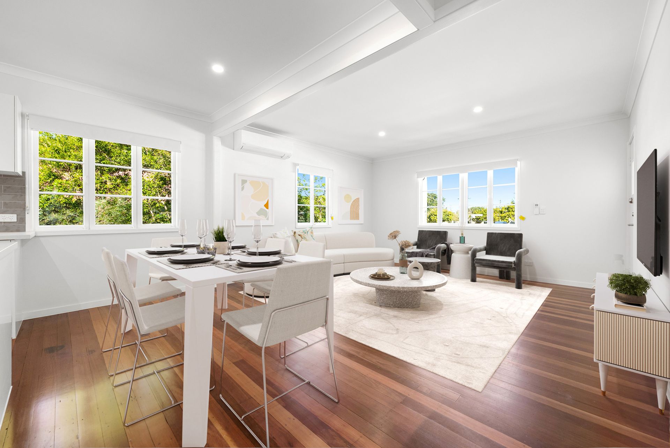 Living and dining
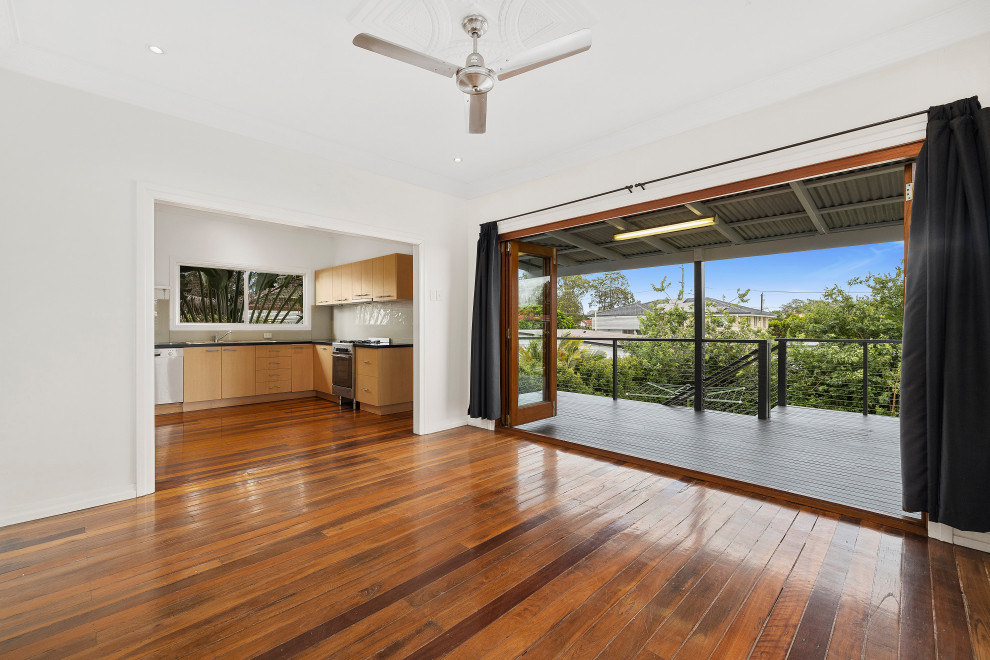
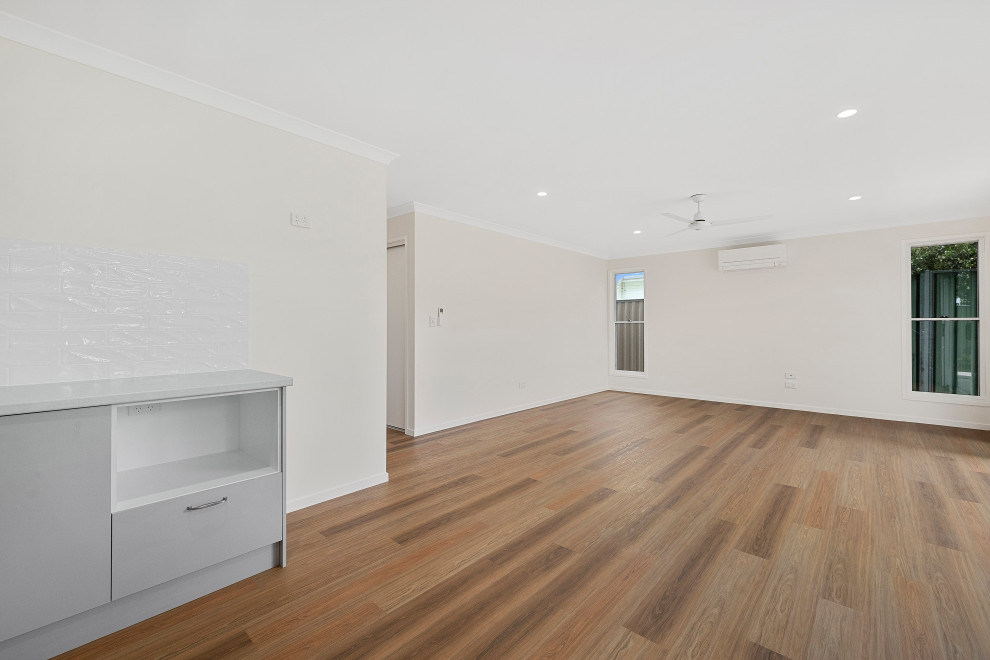
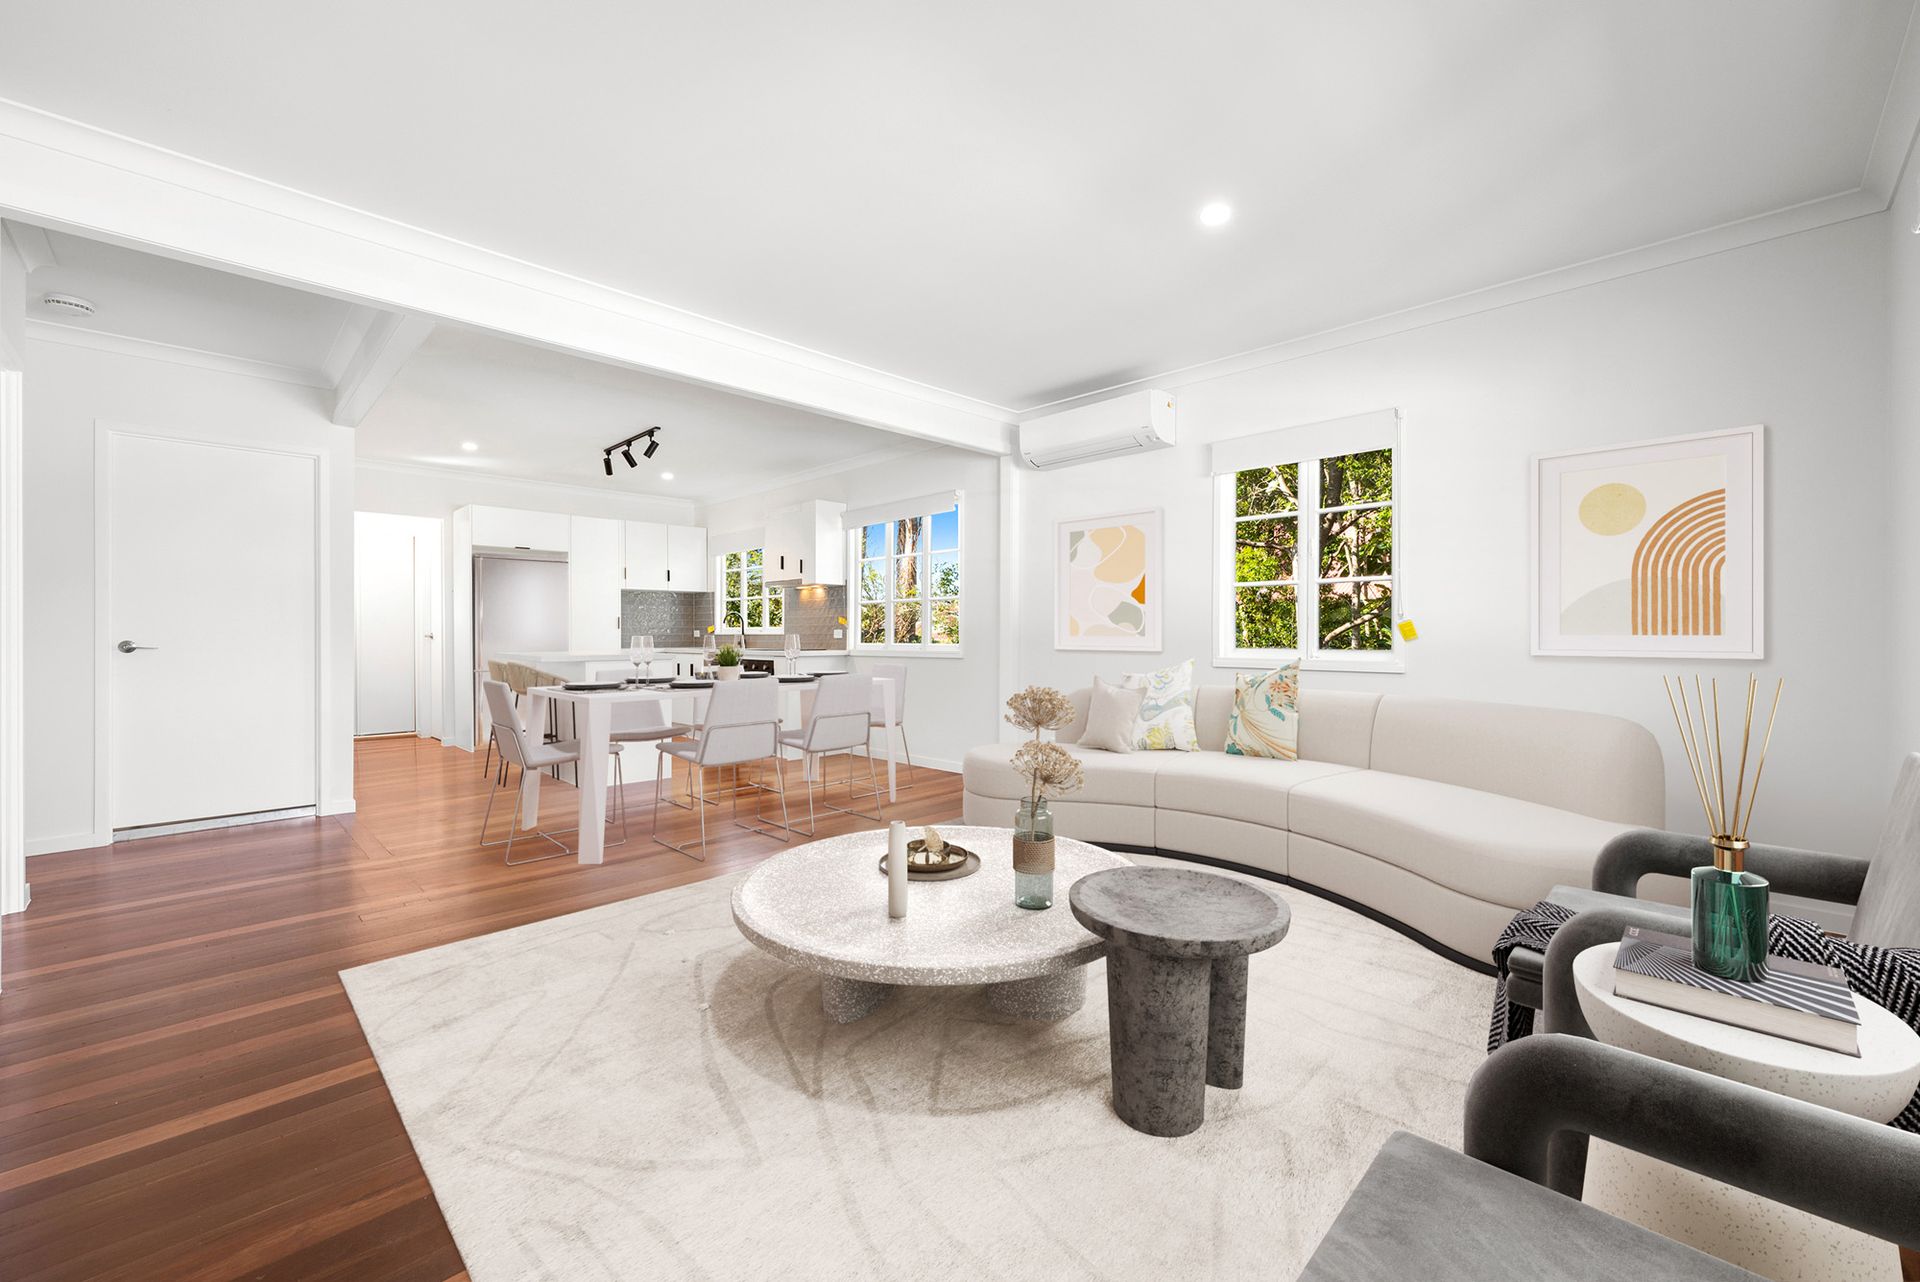 Open-plan living
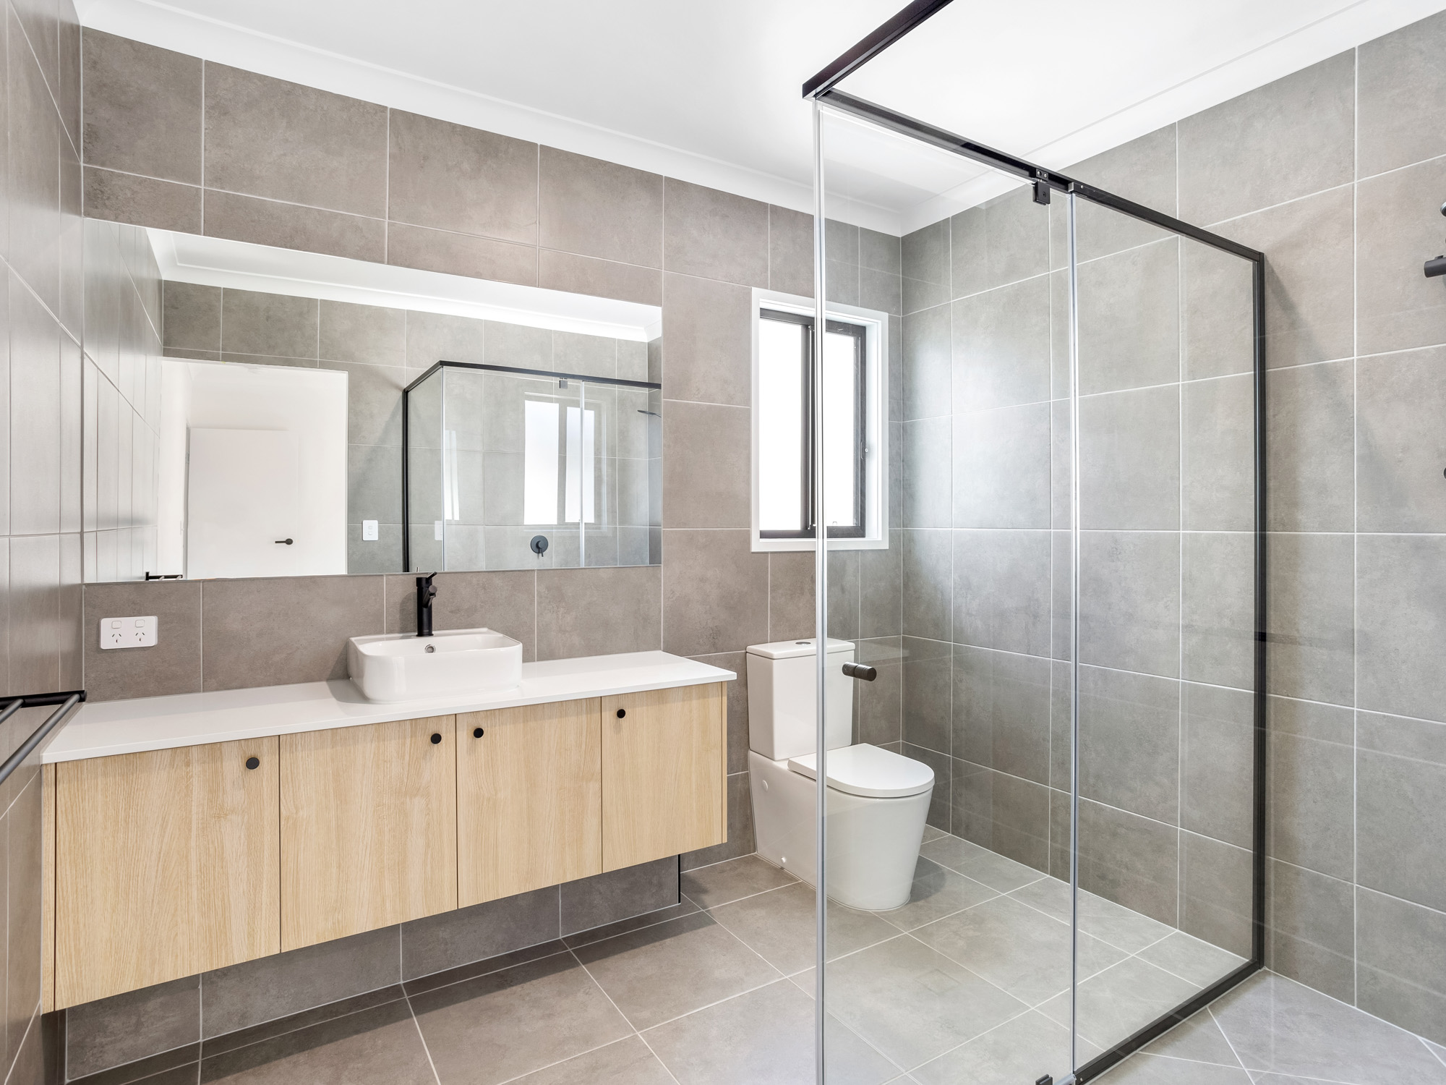
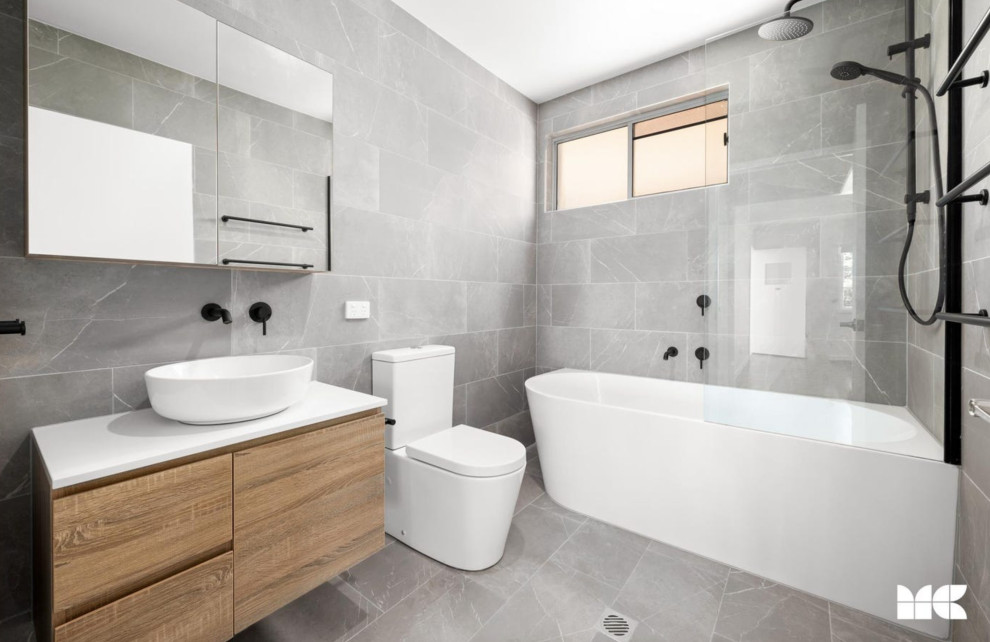
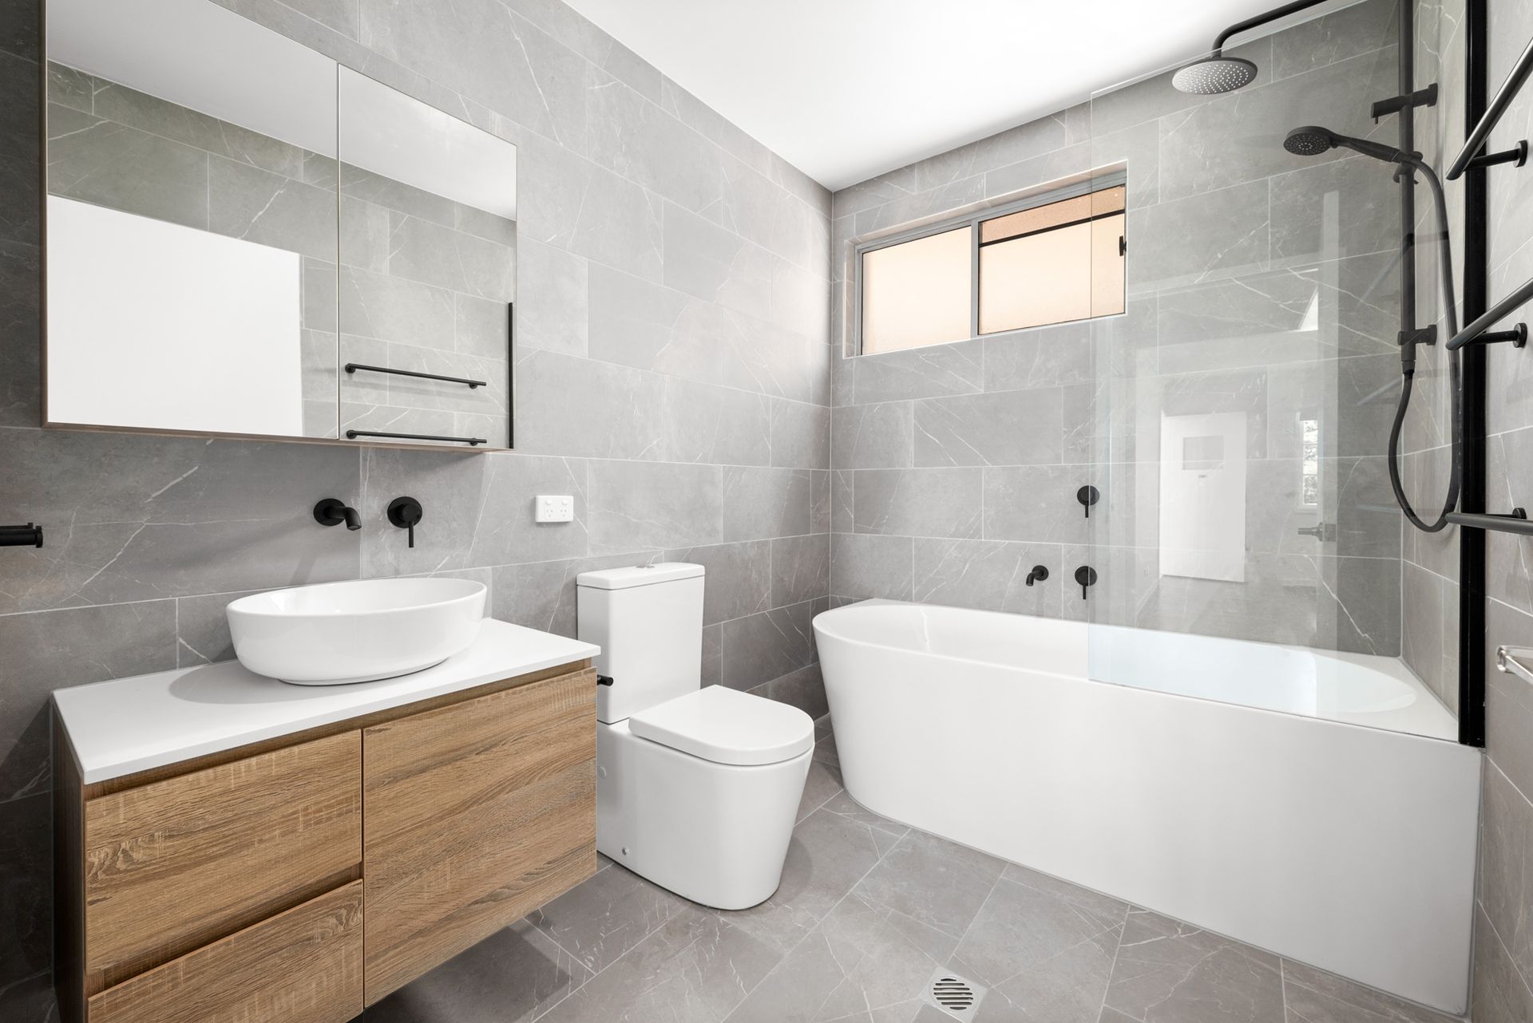 The added second bathroom
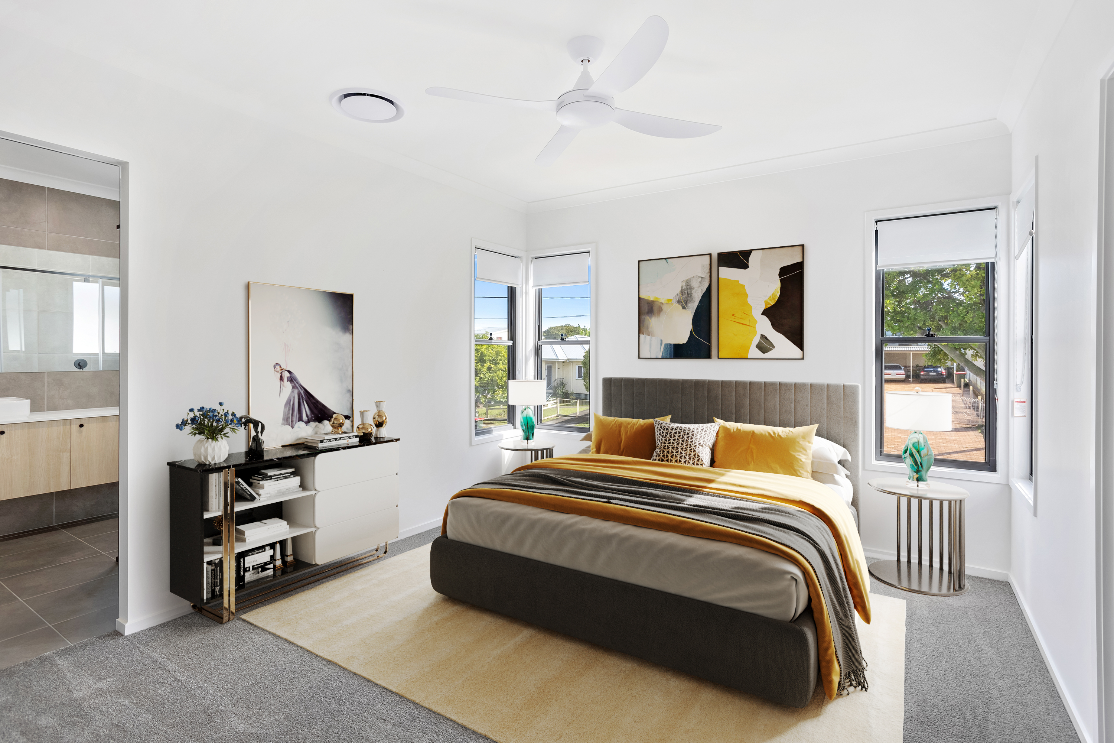
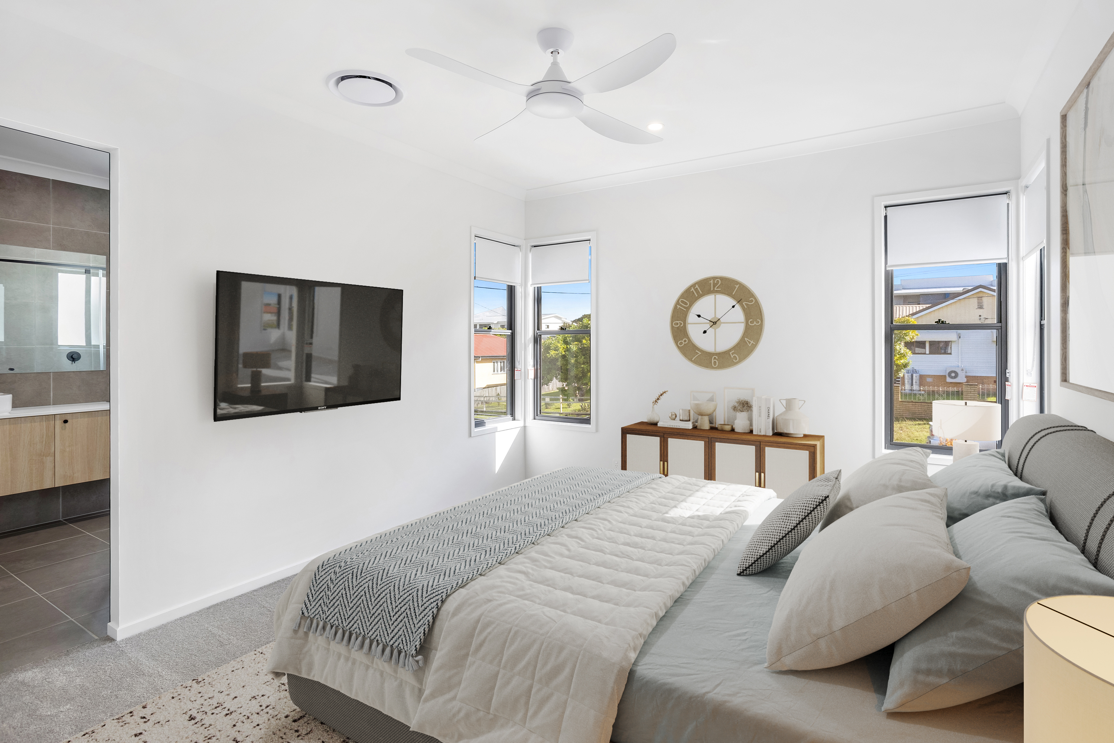
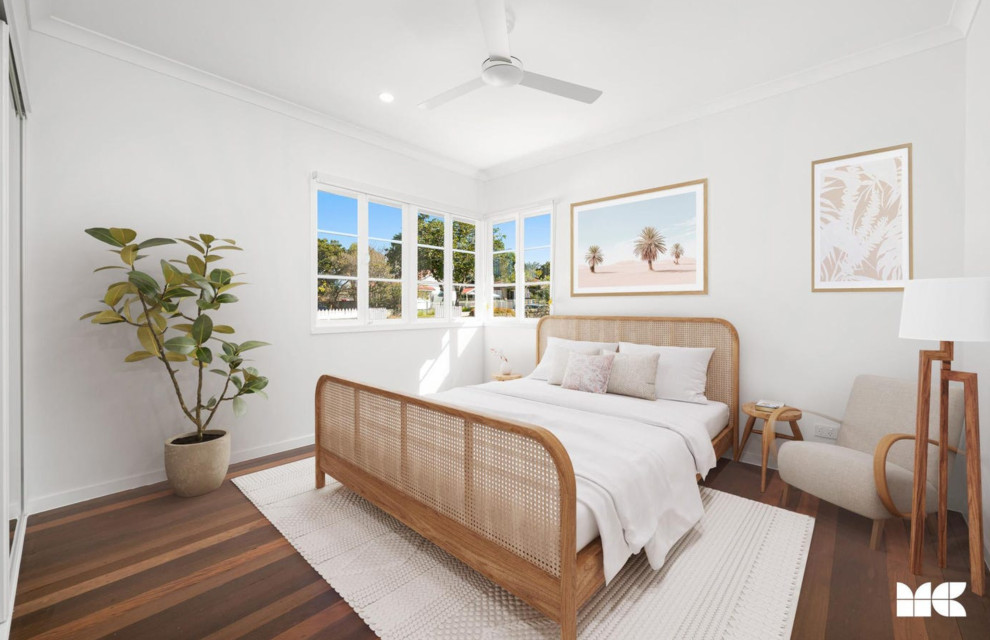
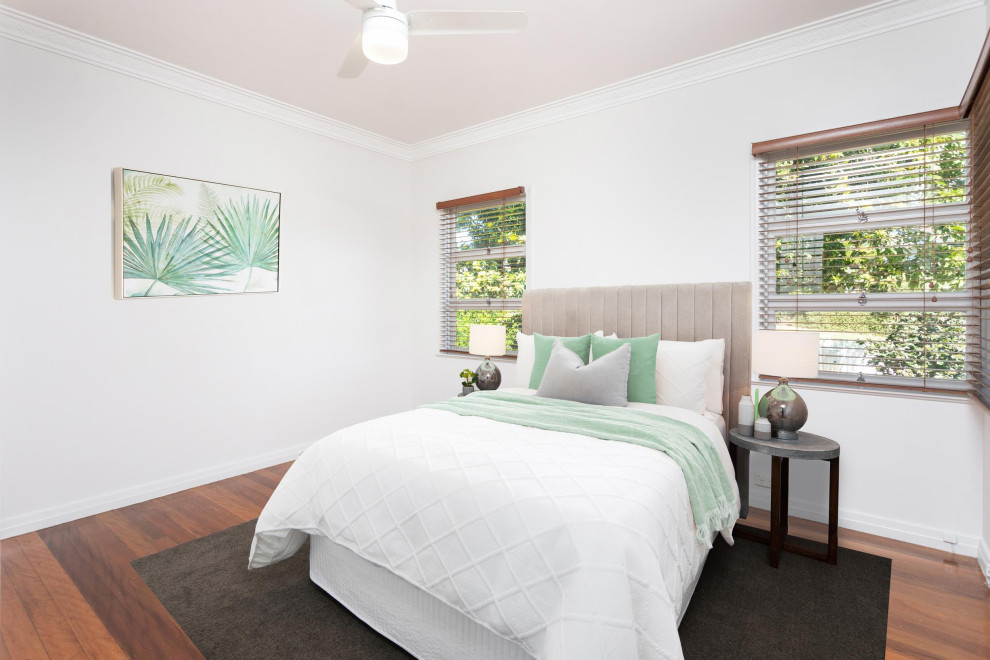
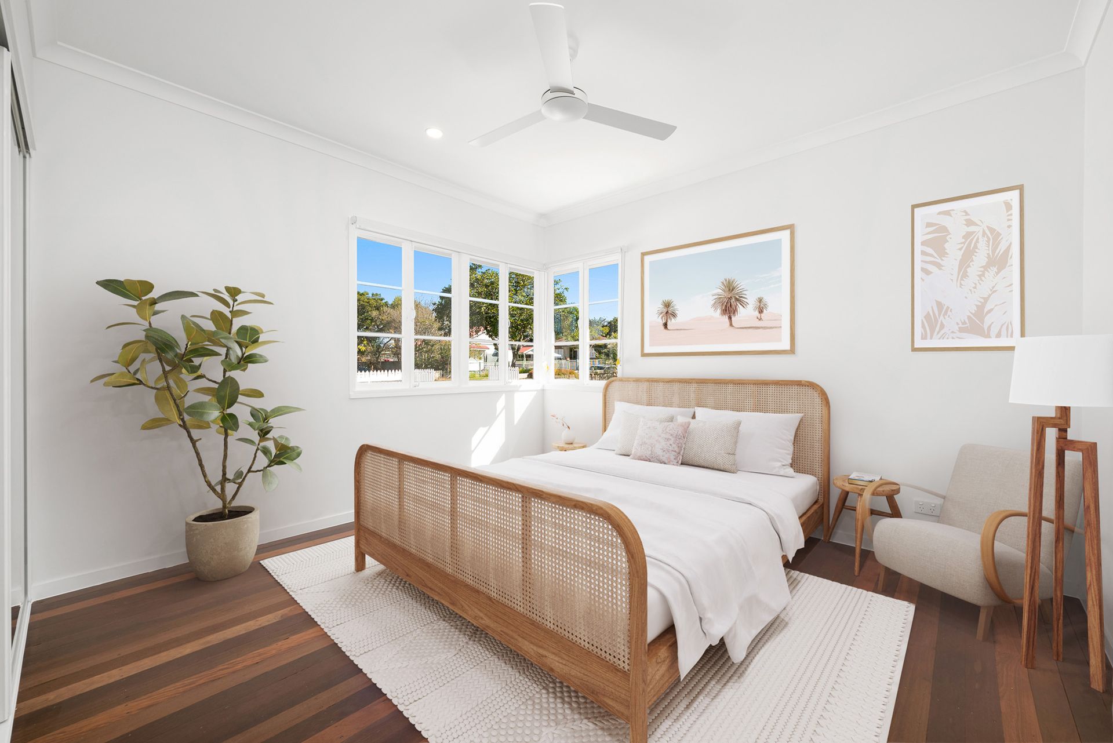 Main bedroom
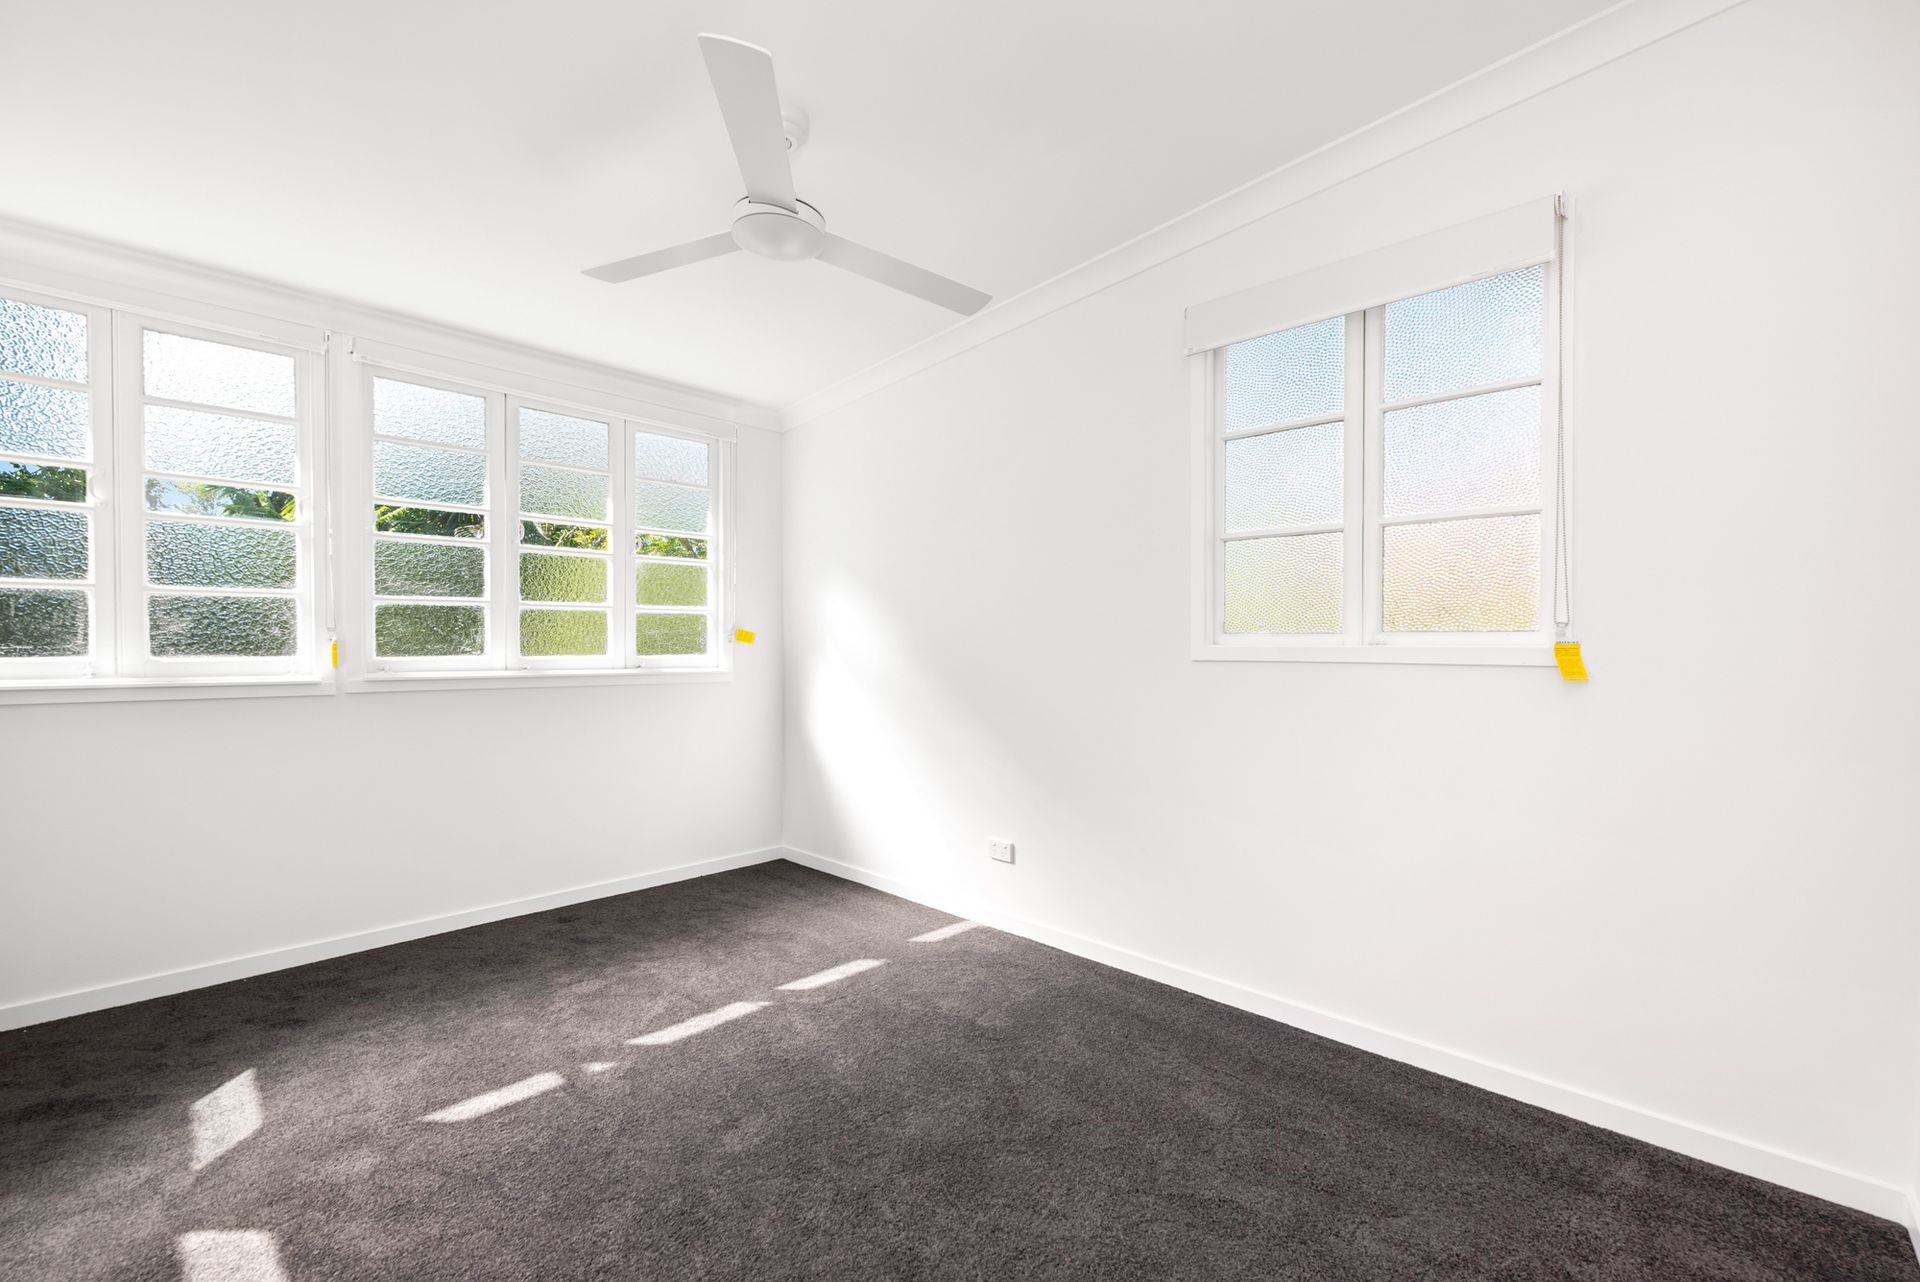 The added fourth bedroom
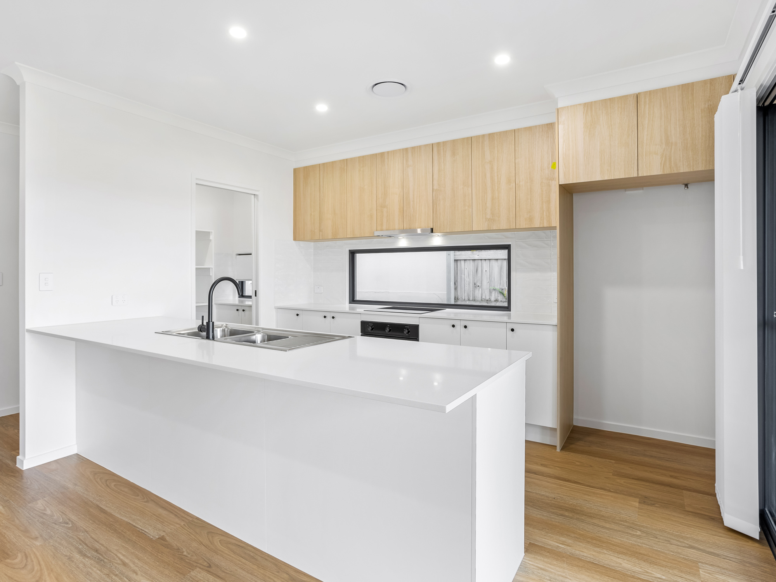
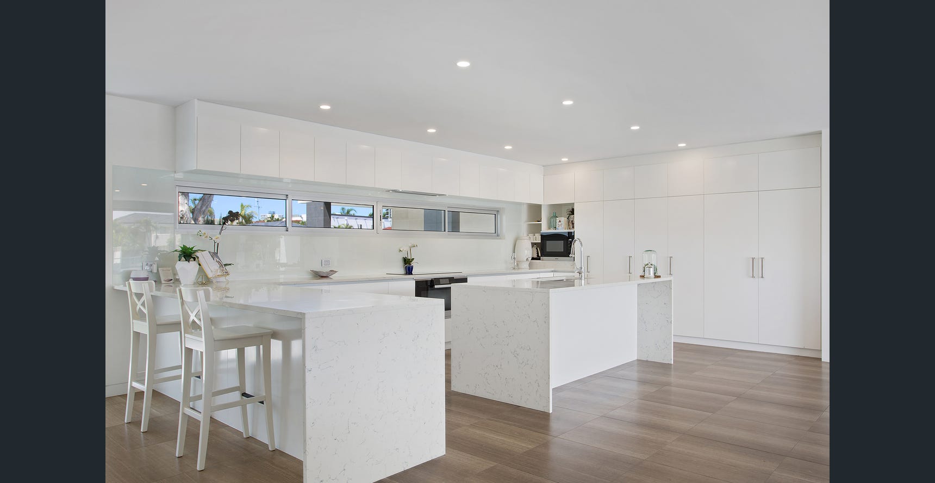
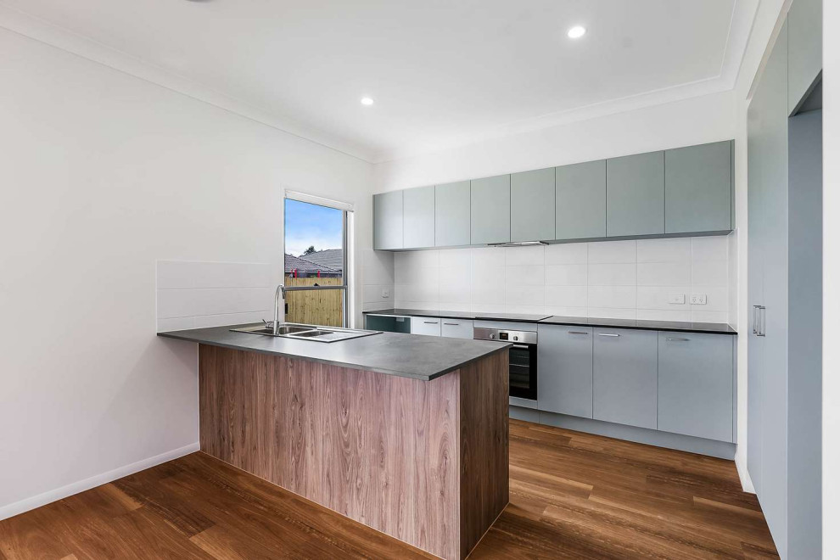
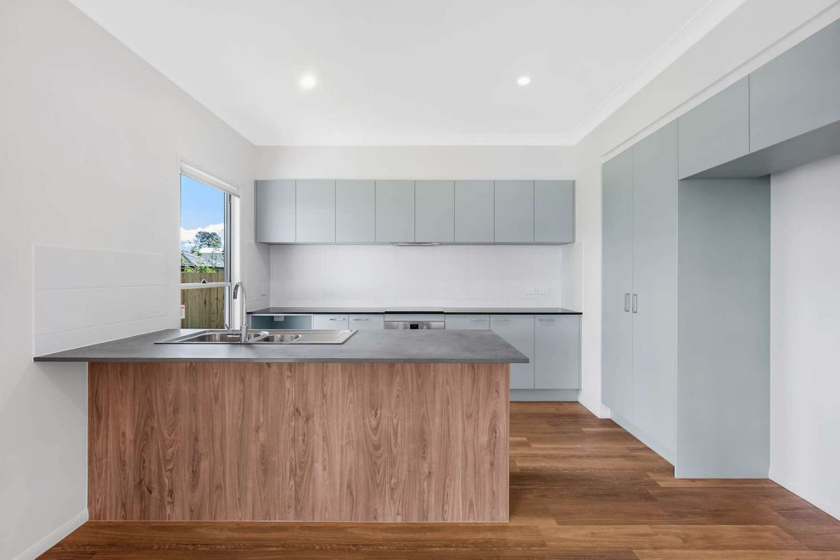
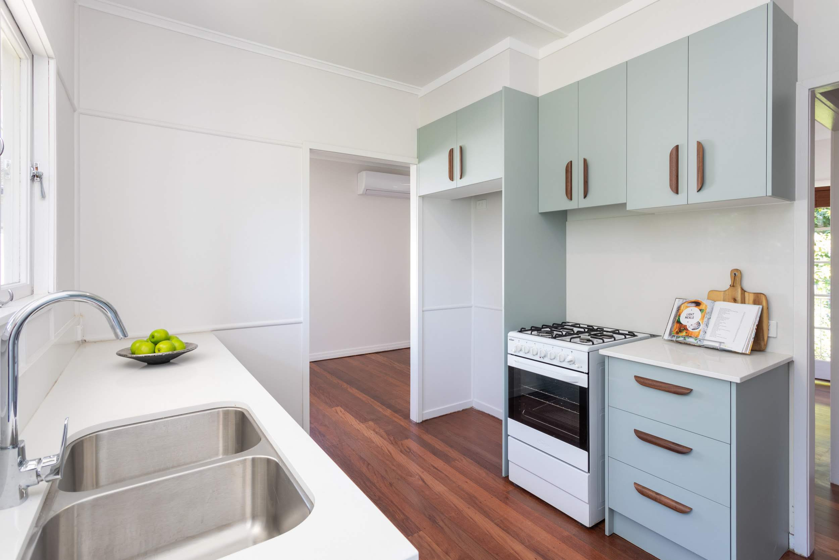
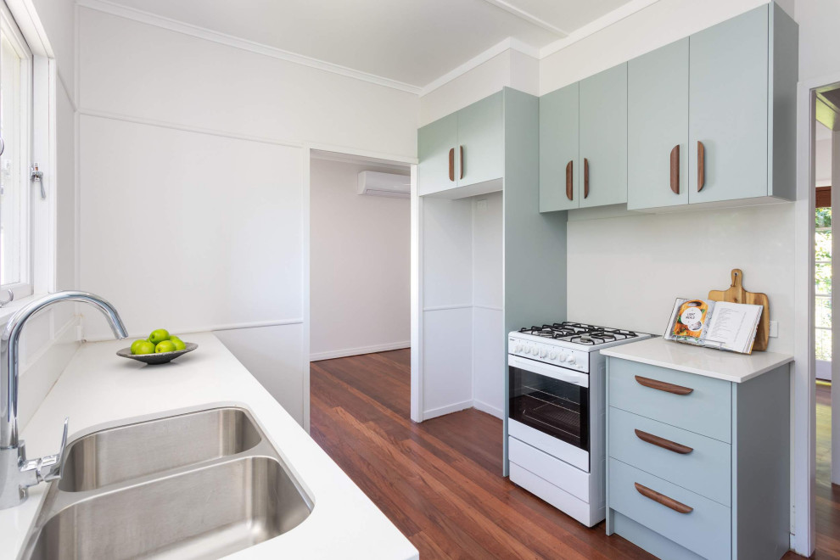
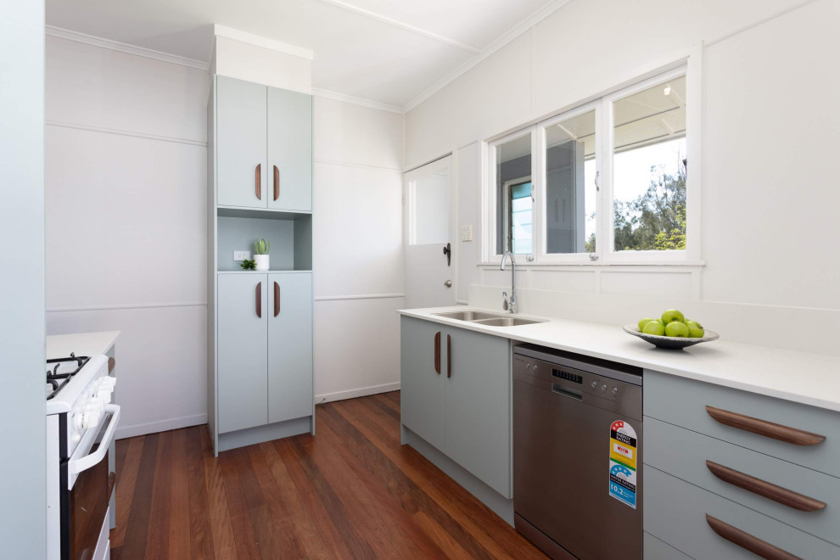
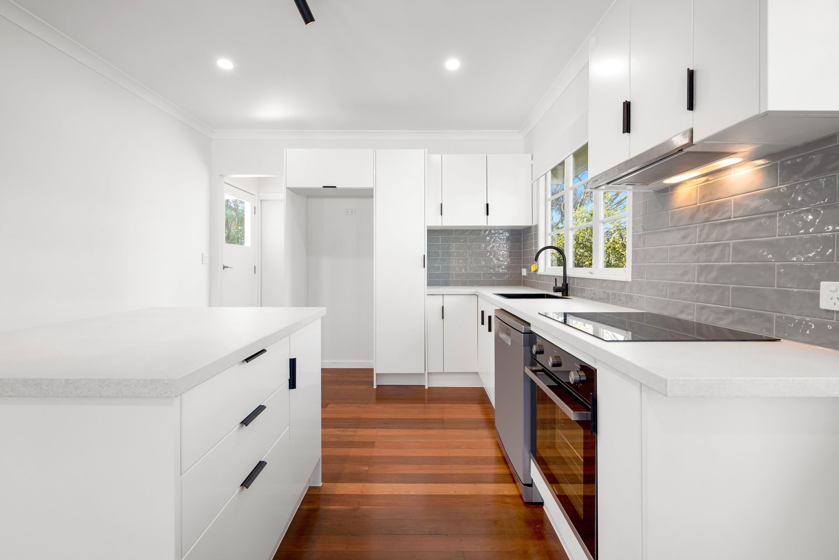 Renovated kitchen
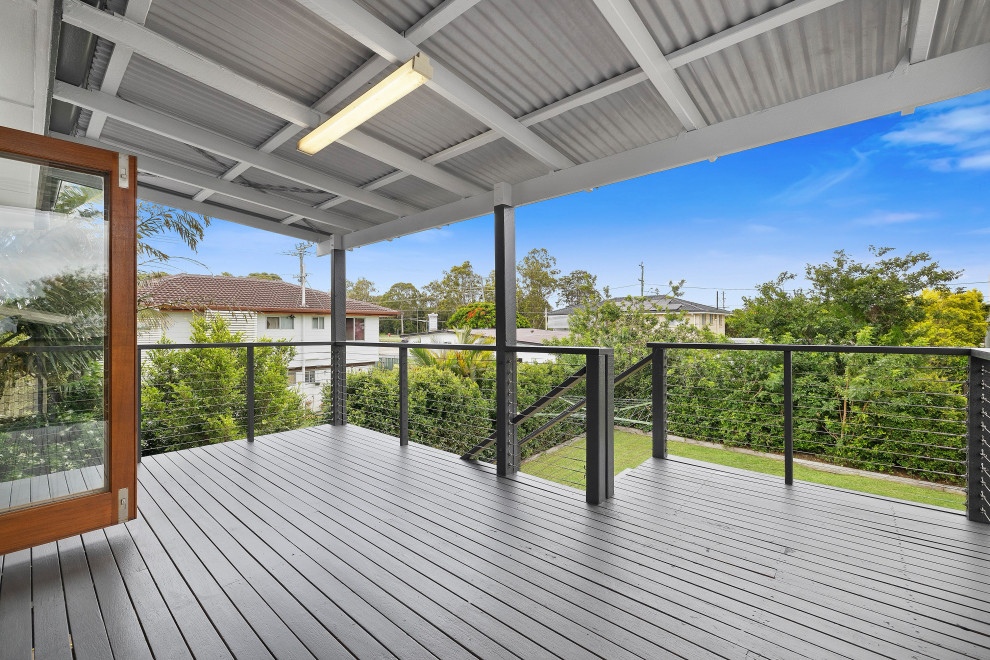
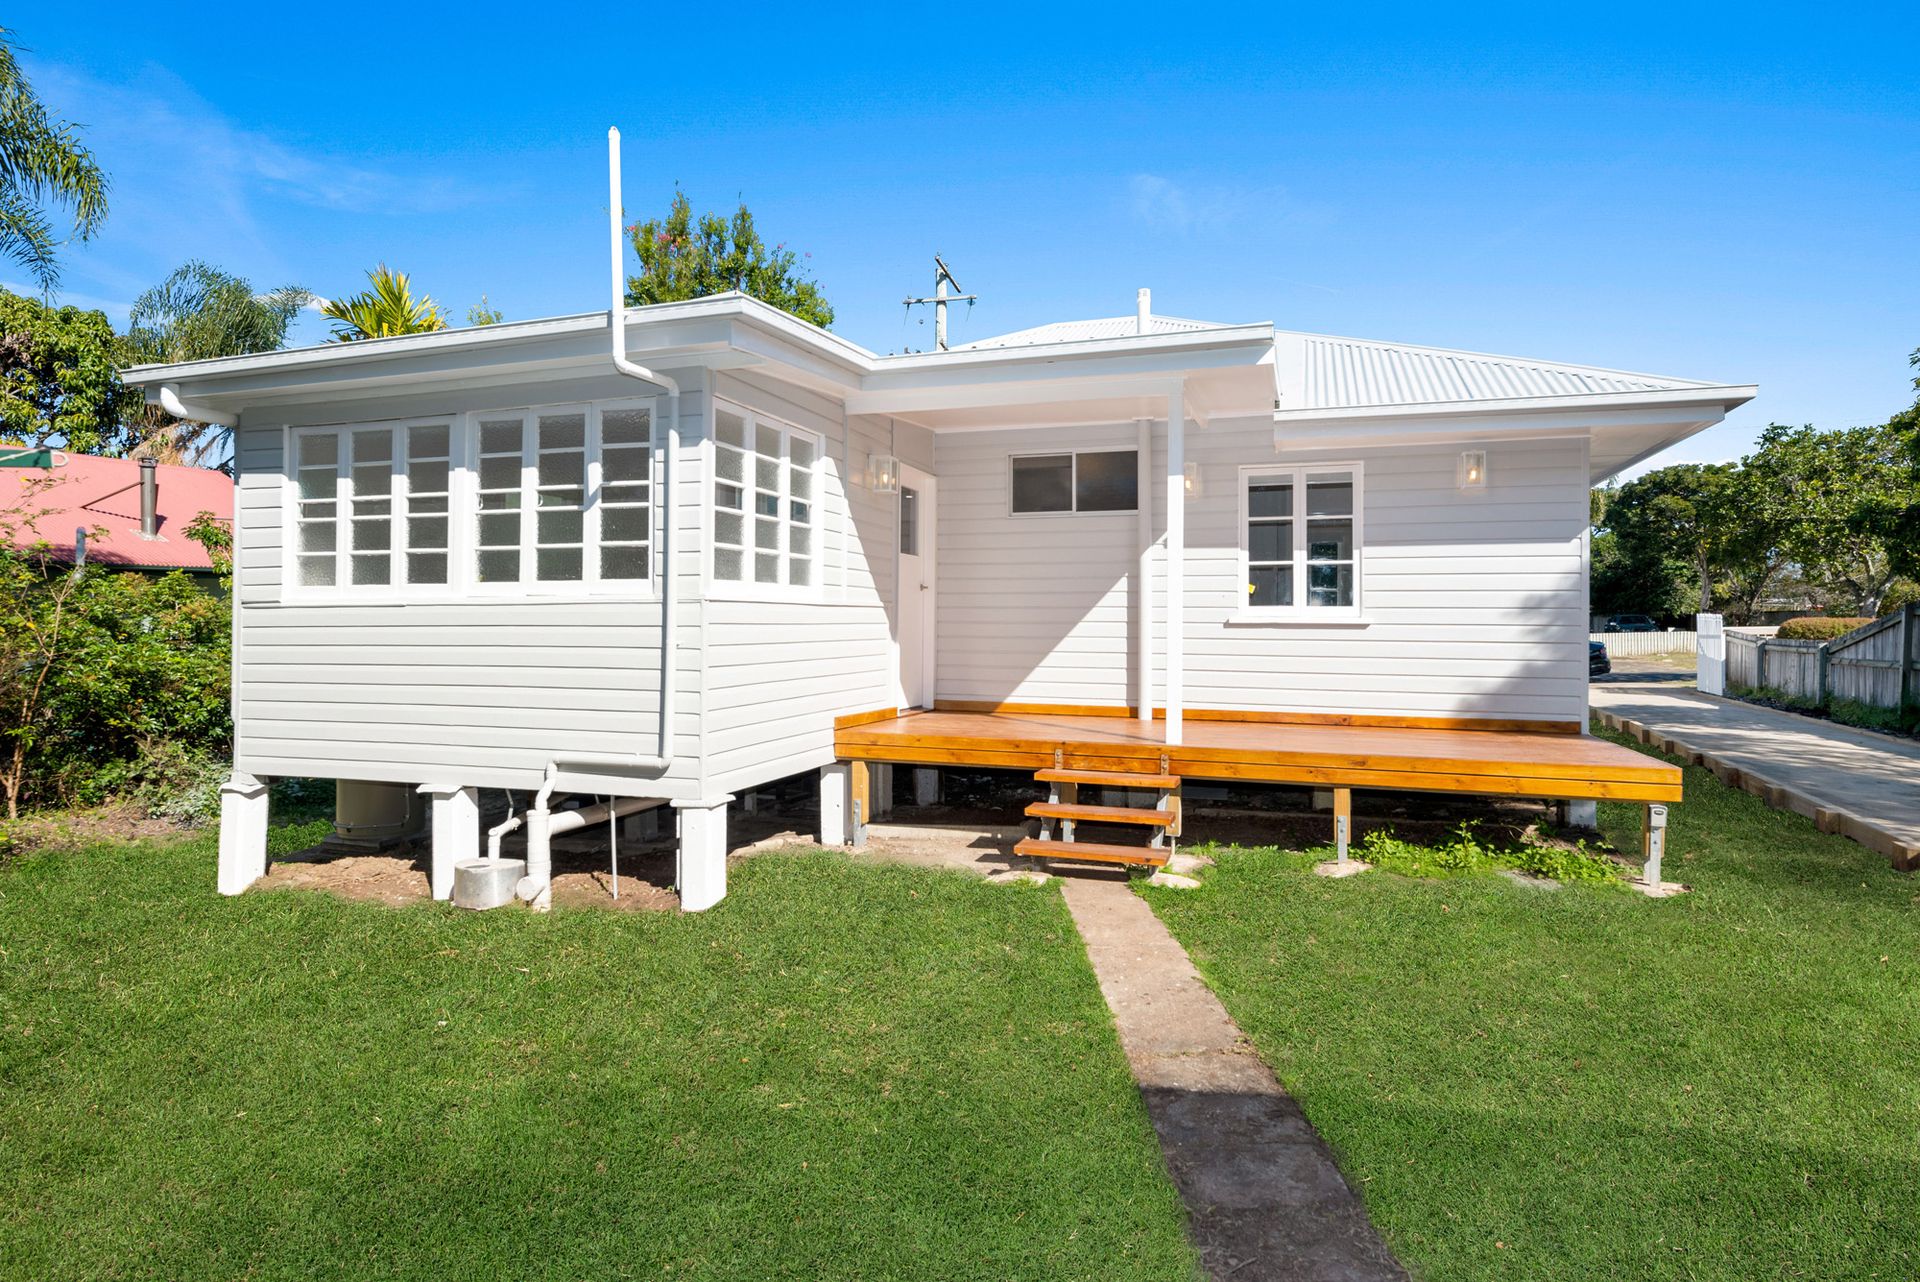 Rear deck and yard
03
The numbers
Every project starts with a full feasibility. Here's how the numbers stacked up, six weeks of work included.
~$660K
Block + acquisition costs
~$215K
Total project cost
~$950K
Post-build market appraisal
~$75K
Gross profit
~$1.09M
Current value
The strategy is to buy, renovate and lease.
The home presented with a strong income play too.
$615/wk
Current rent
2.93%
Gross rental yield (based on post-build market appraisal)